
BEDS3
BATHS2 full
SQUARE FEET1,992
MLS#2002082
STATUSNew
PROPERTY TYPEResidential - Single Family
SUBDIVISIONEDEN
SCHOOLNorth East ISD
Property Description
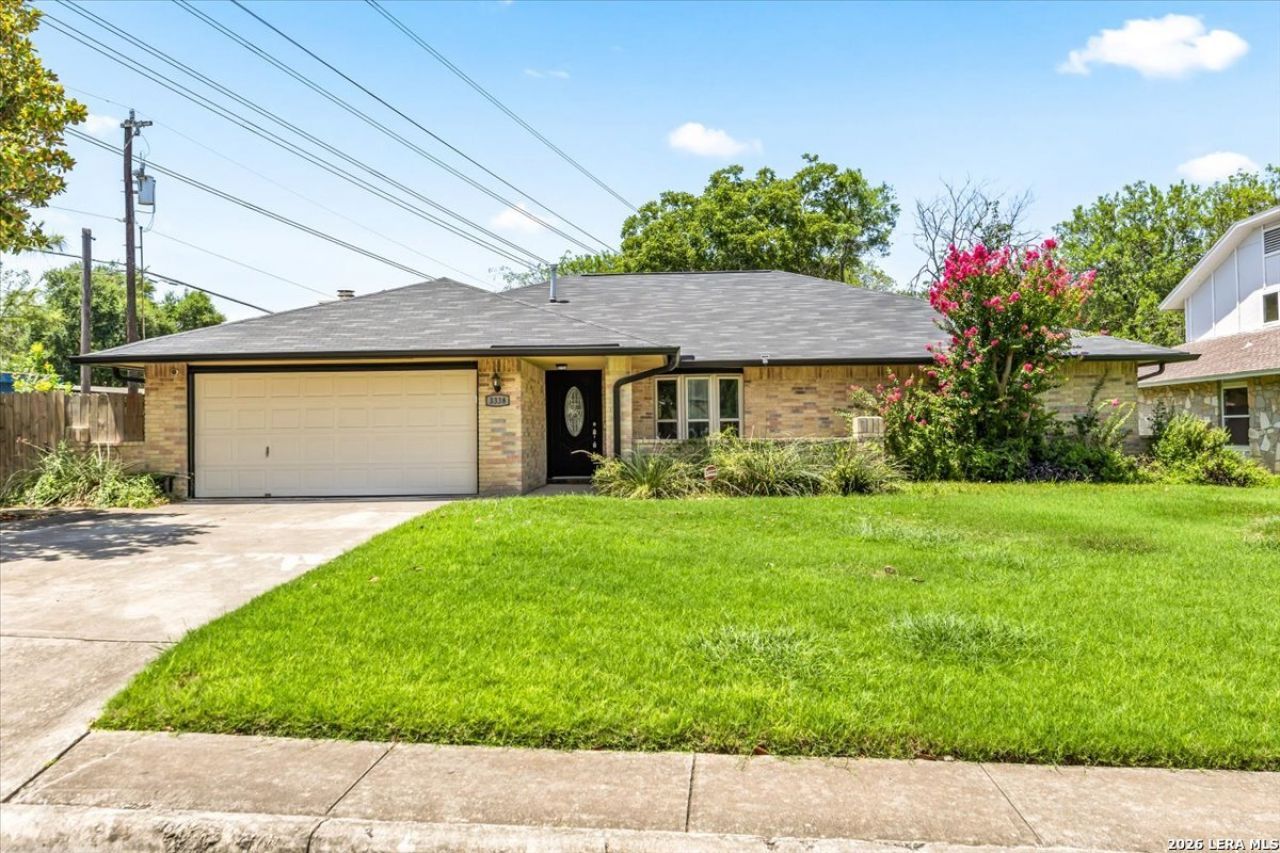
Welcome to this stunning three-bedroom, two-bath ranch-style home offering nearly 2,000 square feet of thoughtfully updated living space, just minutes from Eden Duck Pond. The open-concept layout is filled with natural light and features a spacious family room with a fireplace, two living areas, and two dining areas-providing flexibility for everyday living and entertaining. Wood flooring flows throughout the home, with no carpet, while the updated kitchen showcases modern cabinetry, granite countertops, and gas range. High-quality triple-pane windows enhance comfort and efficiency, and French patio doors lead to a covered back porch and a large, privacy-fenced backyard. The generous primary bedroom is conveniently positioned near a dedicated study or home office, creating a flexible setup for todays lifestyle. This home blends the character of an established area with an impressive list of recent improvements, including a new HVAC system and water heater in 2024, a new water softener in 2025, a security system installed in 2024, a remodeled attic in 2024, and solar installed in 2025. If you have been searching for modern updates in an established location, this home is a must-see. Schedule your showing today!
Property Features
Property Type: Residential - Single Family
Cooling: One Central
Fenced: Yes
Fireplaces: 1
Fuel Type: Natural Gas
Heating: Central
Home Style: One Story, Ranch
Lot Size: 0.23 Acres
Roof Type: Composition
Stories: 1.0
Taxes: $7,171
Year Built: 1982
Feature Descriptions
Accessibility: 2+ Access Exits, Int Door Opening 32"+, Ext Door Opening 36"+,36 inch or more wide halls, No Carpet, No Steps Down, Near Bus Line, Level Lot, Level Drive, No Stairs, First Floor Bath, Full Bath/Bed on 1st Flr, First Floor Bedroom
Builder Name: UNKNOWN
Currenty Leased: No
Days on Site: 3
Energy Efficient: Programmable Thermostat,12"+ Attic Insulation, Double Pane Windows, Energy Star Appliances, Low E Windows, Ceiling Fans
Exterior: Brick, Cement Fiber
Exterior: Patio Slab, Covered Patio, Deck/Balcony, Privacy Fence, Sprinkler System, Double Pane Windows, Has Gutters
Fireplace: One, Family Room, Gas
Flooring: Wood, Vinyl
Foundation: Slab
Green Certification: Energy Star Certified
Green Features: Solar Panels
HOA Mandatory: No
Improvements: Street Paved, Curbs, Street Gutters, Sidewalks, Streetlights, Fire Hydrant w/in 500,Easement Road, City Street, State Highway
Inclusions: Ceiling Fans, Chandelier, Washer Connection, Dryer Connection, Microwave Oven, Stove/Range, Gas Cooking, Refrigerator, Disposal, Dishwasher, Water Softener (owned), Vent Fan, Intercom, Smoke Alarm, Security System (Owned), Pre-Wired for Security, Gas Water Heater, Garage
Interior: Two Living Area, Two Eating Areas, Breakfast Bar, Study/Library, Utility Room Inside,1st Floor Lvl/No Steps, High Ceilings, Open Floor Plan, Pull Down Storage, Cable TV Available, High Speed Internet, All Bedrooms Downstairs, Laundry Main Level, Walk in Closets, Attic - Finished
Miscellaneous: City Bus
Neighborhood Amenities: Park/Playground, Jogging Trails, Bike Trails
Parking: Two Car Garage, Attached
Pool/Spa: None
Security: yes
Supplier - Electric: CPS
Supplier - Garbage: CITY
Supplier - Gas: CPS
Supplier - Sewer: SAWS
Supplier - Water: SAWS
Tax By Multiple Counties: No
Type: Single Family Detached
Water/Sewer: Sewer System, City
Windows: Some Remain
Room Sizes
Bedroom 2: 11 X 14
Bedroom 3: 11 X 9
Kitchen: 9 X 14
Breakfast Room: 9 X 9
Dining Room: 11 X 11
Living Room: 11 X 11
Family Room: 21 X 14
Utility Room: 6 X 5
Study/Office: 11 X 9
E X try: 17 X 4
Local Schools
High School: Macarthur
Middle School: Driscoll
Elementary School: Wetmore Elementary
School District: North East ISD
Listed By / Shown By
Listed By
Agency Name: Veterans Alliance Realty
Agency Phone: (210) 494-7355
Shown By
Agency Title: Kelly, Realtors
Agency Phone: (254) 741-1500
Agency Email: info@kellyrealtors.com
Agency Text: (254) 717-6447

Estimate Your Payment
Estimated Payment
$ 1,390.51 per month $701.05 Principal & Interest $597.58 Property Tax $91.88 Homeowner's Insurance
3338 Rosetti Dr | MLS# 2002082
This single family home located at 3338 Rosetti Dr, San Antonio, TX 78247 is currently listed for sale with an asking price of $315,000. This property was built in 1982 and has 3 bedrooms and 2 full baths with 1992 sq. ft. Rosetti Dr is located in the EDEN subdivision within the North East ISD school district. Search EDEN real estate on www.kellyrealtors.com today.