
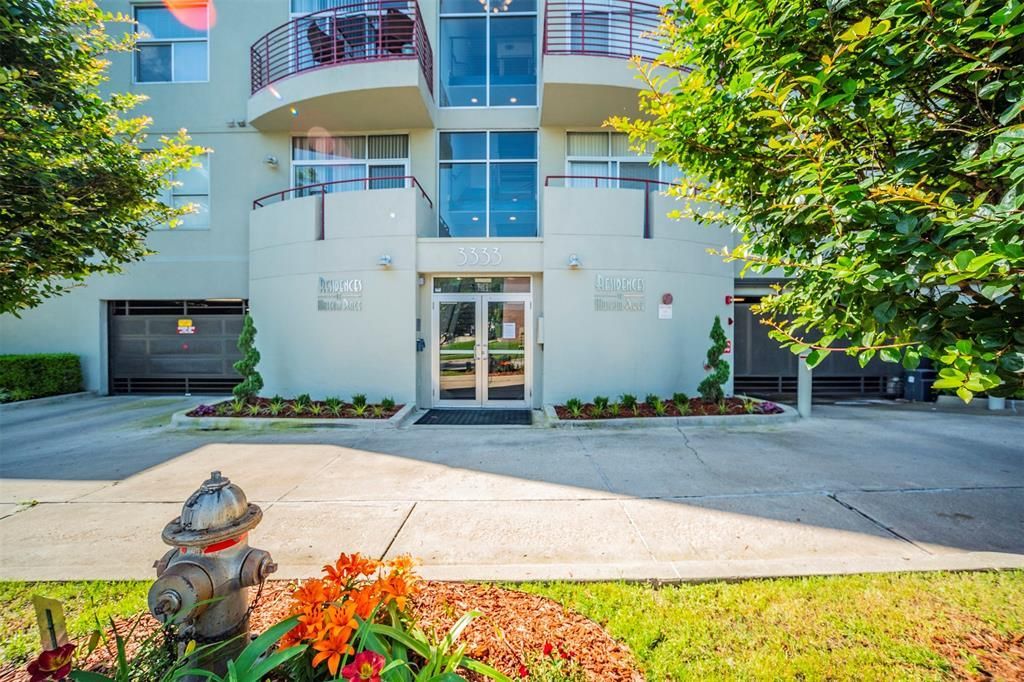
BEDS2
BATHS2 full
SQUARE FEET1,547
MLS#21312633
STATUSActive
PROPERTY TYPERental - Condominium
SUBDIVISIONResidences Museum Place Condo
SCHOOLFort Worth ISD
Property Description
Live in the heart of the museum district! Located across from the lawn of the Modern Museum and within steps of the new Crescent Hotel. Prestigious location offering easy access to all that makes Fort Worth unique. Walk to restaurants, shopping, museums, workout facilities, UNT, & entertainment events. Spacious open floor plan with lots of natural light. Dramatic two-story living room and stunning gas fireplace. Two-story with 2 large bedrooms, 2 baths. One bedroom and bath on the 1st floor. Second-floor multi-purpose area overlooks the living area and is adjacent to the primary suite. Spacious custom closet by Techline. Beautiful tile in all baths and a gourmet kitchen. Stainless steel appliances. Washer, dryer supplied. Delivery of filters is included in the monthly lease. Two side-by-side, reserved parking spaces in the secured, below-ground-level garage. Guest parking must have a permit hanger. Secured entry to the elevators from the parking garage. An inviting balcony off the living area is showcased from the living area's two-story glass wall. Urban view from the balcony. Prefer no pets. Applicants to verify school assignments. All measurements are approximate.
Property Features
Property Type: Rental - Condominium
Cooling: Ceiling Fan(s), Central Air, Electric
Fireplaces: 1
Garage: 2 car attached
Heating: Central, Electric, Fireplace(s)
Home Style: Contemporary/Modern, Split Level
Lot Size: 0.68 Acres
Year Built: 1999
Amenities
Cable TV Available
Decorative Lighting
Elevator
Flat Screen Wiring
High Speed Internet Available
Loft
Vaulted Ceiling(s)
Walk-In Closet(s)
Second Primary Bedroom
Balcony
Lighting
Feature Descriptions
Accessibility: Accessible Elevator Installed
Appliances: Dishwasher, Disposal, Electric Range, Electric Water Heater, Microwave, Refrigerator, Vented Exhaust Fan
Community Features: Common Elevator, Curbs, Sidewalks
Days on Site: 24
Exterior: Concrete, Steel Siding, Stucco
Fireplace: Gas Logs, Gas Starter, Insert, Metal
Flooring: Carpet, Ceramic Tile, Wood
Laundry: Electric Dryer Hookup, In Hall, Full Size W/D Area, Dryer Hookup, Washer Hookup
Lot: Landscaped
Parcel#: 42128844
Parking: Assigned, Basement, Common, Covered, Electric Gate, Garage, Garage Faces Front, Gated, Guest, Inside Entrance, On Street, Open, Outside, Private, Side By Side, Underground
Parking Notes: Assigned, Basement, Common, Covered, Electric Gate, Gar
Patio/Porch: Covered
Pets Allowed: Yes Pets Allowed, Breed Restrictions, Call, Cats OK, Dogs OK, Number Limit, Size Limit
Security: Carbon Monoxide Detector(s), Fire Alarm, Fire Sprinkler System, Key Card Entry, Security Lights, Security System Owned, Smoke Detector(s)
Utilities: Cable Available, City Sewer, City Water, Community Mailbox, Concrete, Curbs, Electricity Connected, Master Gas Meter, Natural Gas Available, Sidewalk
Window: Window Coverings
Room Sizes
Living Room: 14.00 x 14.00 Level - 1
Loft: 18.00 x 10.00 Level - 2
Kitchen: 11.00 x 10.00 Level - 1
Bedroom-Primary: 14.00 x 11.00 Level - 2
Bedroom: 14.00 x 12.00 Level - 1
Local Schools
Elementary School: N Hi Mt
School District: Fort Worth ISD
Listed By / Shown By
Listed By
Agency Name: Genesis Masters Real Estate &
Agency Contact: 817-731-8830
Agent Name: Barbara Mcmasters
Shown By
Agency Title: Kelly, Realtors
Agency Phone: (254) 741-1500
Agency Email: info@kellyrealtors.com
Agency Text: (254) 717-6447

3333 Darcy Street, Unit 2209 | MLS# 21312633
This property located at 3333 Darcy Street, Unit 2209, Fort Worth, TX 76107 is currently listed for rent with an asking price of $2,550 / Monthly. Darcy Street, Unit 2209 is located within the Fort Worth ISD school district. Search Fort Worth real estate on www.kellyrealtors.com today.