
BEDS4
BATHS3 full
SQUARE FEET3,371
MLS#21400016
STATUSActive
PROPERTY TYPEResidential - Single Family
SUBDIVISIONBEELFORT ADDITION
SCHOOLGrapevine-Colleyville ISD
Property Description
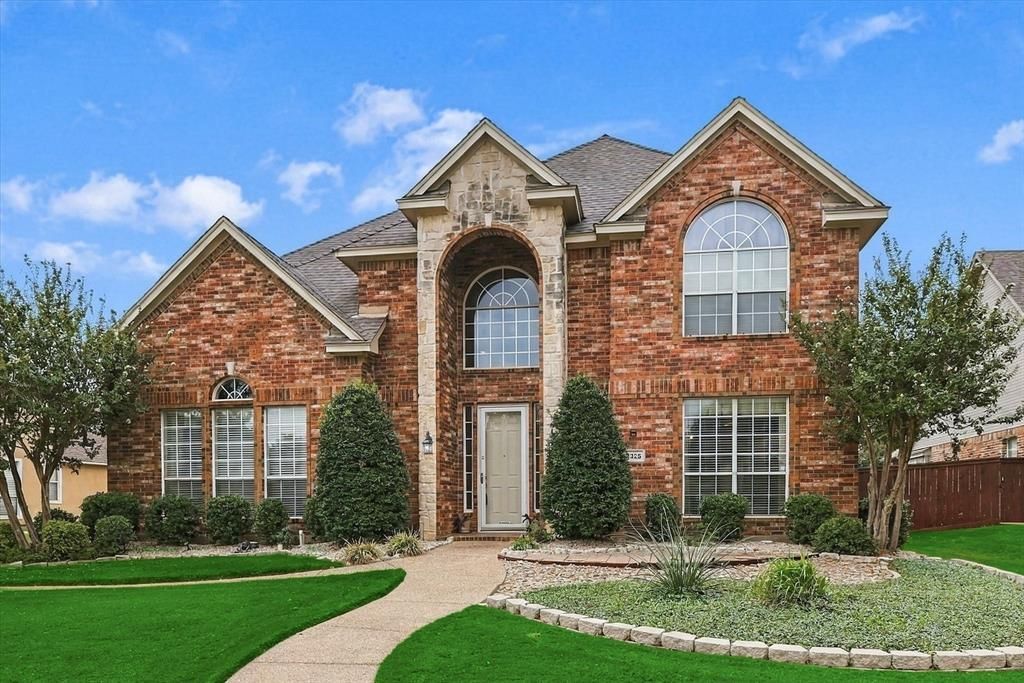
3325 Wilshire Ave offers 3,371 sq ft, 4 spacious bedrooms, 3 full baths, multiple living areas, a 3-car side-entry garage, and a play pool & spa in the heart of Grapevine. Built in 1999, this home features a flexible floor plan, generous lot, and great indoor-outdoor living. A main-level bedroom with nearby full bath is ideal for guests, multigenerational living, or a home office. Upstairs includes the spacious primary suite, 2 additional bedrooms, 2 full baths, game room, and balcony overlooking the pool & spa. All bedrooms have walk-in closets. The oversized kitchen offers abundant workspace, storage, and a walk-in pantry opening to the family room. A 2nd living area adds flexibility, while the separate dining room is ready for gatherings. Oversized utility room includes a sink, storage closet, and space for a freezer. Garage offers extra storage plus a fully decked attic. Updates include Atlas StormMaster Class 4 roof installed in 2018 with 50-yr warranty, upstairs 4-ton 14 SEER HVAC replaced in 2019, downstairs HVAC upgraded in 2021, radiant barrier, pool equipment replaced 2021-22, and spa remodeled in 2024. Cat5 wiring in living room, kitchen & game room, speaker wiring in family room & primary bedroom, plus outdoor speakers and wiring on the back patio including ceiling fan and private yard. Offered as-is and priced to allow the next owner to personalize the interior. Spacious, versatile, and made for entertaining.
Property Features
Property Type: Residential - Single Family
Cooling: Ceiling Fan(s), Central Air
Fireplaces: 1
Garage: 3 car attached
Heating: Central
Home Style: Traditional
Lot Size: 0.29 Acres
Roof Type: Shingle, Other
Year Built: 1999
Amenities
Cable TV Available
Decorative Lighting
Eat-in Kitchen
High Speed Internet Available
In-Law Suite Floorplan
Kitchen Island
Sound System Wiring
Walk-In Closet(s)
Wired for Data
Second Primary Bedroom
Balcony
Covered Patio/Porch
Private Yard
Feature Descriptions
Appliances: Dishwasher, Disposal, Electric Cooktop, Electric Oven, Gas Water Heater, Microwave, Vented Exhaust Fan, Water Purifier
Community Features: Curbs
Days on Site: 1
Exclusions: Personal items
Exterior: Brick
Fencing: High Fence, Wood
Fireplace: Gas Starter, Living Room
Flooring: Carpet, Ceramic Tile, Luxury Vinyl Plank
HOA Fee: 220/ Annually
Laundry: Utility Room, Full Size W/D Area
Lot: Few Trees, Landscaped, Lrg. Backyard Grass
Parcel#: 6724000
Parking: Garage, Garage Door Opener, Garage Faces Side
Parking Notes: Garage, Garage Door Opener, Garage Faces Side
Patio/Porch: Covered, Deck, See Remarks
Pool: In Ground, Pool/Spa Combo
Swimming Pool: Yes
Utilities: Cable Available, City Sewer, City Water, Curbs
Window: Window Coverings
Room Sizes
Bedroom-Primary: 17.00 x 19.00 Level - 2
Bedroom: 14.00 x 14.00 Level - 2
Bedroom: 13.00 x 13.00 Level - 2
Game Room: 19.00 x 14.00 Level - 2
Office: 12.00 x 16.00 Level - 1
Bedroom-2nd Primary: 13.00 x 13.00 Level - 1
Dining Room: 16.00 x 13.00 Level - 1
Kitchen: 16.00 x 16.00 Level - 1
Living Room: 16.00 x 14.00 Level - 1
Local Schools
Elementary School: Heritage
School District: Grapevine-Colleyville ISD
Listed By / Shown By
Listed By
Agency Name: AXEN Realty
Agent Name: Laura George
Shown By
Agency Title: Kelly, Realtors
Agency Phone: (254) 741-1500
Agency Email: info@kellyrealtors.com
Agency Text: (254) 717-6447

Estimate Your Payment
Estimated Payment
$ 2,139.40 per month $1,891.51 Principal & Interest $0.00 Property Tax (data not provided by mls) $247.89 Homeowner's Insurance
3325 Wilshire Avenue | MLS# 21400016
This single family home located at 3325 Wilshire Avenue, Grapevine, TX 76051 is currently listed for sale with an asking price of $849,900. This property was built in 1999 and has 4 bedrooms and 3 full baths with 3371 sq. ft. Wilshire Avenue is located in the BEELFORT ADDITION subdivision within the Grapevine-Colleyville ISD school district. Search BEELFORT ADDITION real estate on www.kellyrealtors.com today.