
BEDS5
BATHS2 full 1 partial
SQUARE FEET1,892
MLS#21317411
STATUSPending
PROPERTY TYPEResidential - Single Family
SUBDIVISIONMaplewood Meadows
SCHOOLForney ISD
Property Description
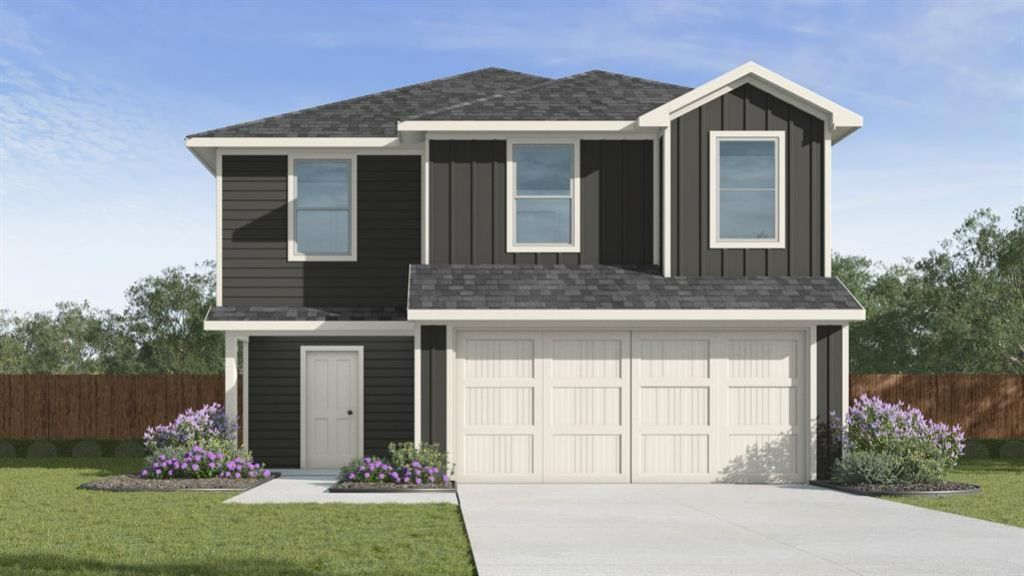
NEW! This beautiful home plan offers a blend of comfort and functionality, designed to accommodate a variety of lifestyles. The exterior of the home includes a custom and architecturally designed elevation. The front exterior of the home boasts divided light windows and a front facing garage with decorative hardware and handles on the garage door. Enter the home through the covered front porch that leads to the raised panel fiberglass insulated front door.Opening the door will lead you to a foyer entry that invites you to the rest of the home. The kitchen features 30” cabinets with hidden hinges, granite or quartz countertops, and stainless-steel appliances. The kitchen layout includes a built-in sink, dishwasher and large pantry for plenty of storage space.The large primary bedroom features an adjoined bathroom that will make getting ready in the mornings feel like a dream. The elongated vanity includes a sink, non-framed mirror and plenty of counter space. The primary bathroom also includes a walk-in shower and walk-in closet.This plan includes laminate wood plank in living areas and ½” carpet in bedrooms. Additional bonus features include a user-friendly smart home system and an innovative tech package.
Property Features
Property Type: Residential - Single Family
Cooling: Electric
Garage: 2 car attached
Heating: Natural Gas
Lot Size: 0.11 Acres
Year Built: 2026
Amenities
High Speed Internet Available
Feature Descriptions
Appliances: Dishwasher, Disposal, Electric Oven, Electric Range, Microwave
Community Features: Community Pool, Playground, Other
Days on Site: 21
Flooring: Carpet, Laminate
HOA Fee: 250/ Annually
Parcel#: 243046
Parking: Driveway, Garage
Parking Notes: Driveway, Garage
Swimming Pool: Yes
Utilities: MUD Sewer, MUD Water
Room Sizes
Bedroom-Primary: 16.00 x 11.00 Level - 2
Bedroom: 10.00 x 10.00 Level - 2
Bedroom: 10.00 x 10.00 Level - 2
Bedroom: 10.00 x 10.00 Level - 2
Bedroom: 10.00 x 10.00 Level - 2
Kitchen: 14.00 x 9.00 Level - 1
Breakfast Room: 9.00 x 13.00 Level - 1
Living Room: 20.00 x 16.00 Level - 1
Local Schools
Elementary School: Willett
School District: Forney ISD
Listed By / Shown By
Listed By
Agency Name: Jeanette Anderson Real Estate
Agency Contact: 469-620-8681
Agent Name: Kim Reasor
Shown By
Agency Title: Kelly, Realtors
Agency Phone: (254) 741-1500
Agency Email: info@kellyrealtors.com
Agency Text: (254) 717-6447

Estimate Your Payment
Estimated Payment
$ 687.18 per month $607.56 Principal & Interest $0.00 Property Tax (data not provided by mls) $79.62 Homeowner's Insurance
3323 Twilight Trail | MLS# 21317411
This single family home located at 3323 Twilight Trail, Talty, TX 75126 is currently listed for sale with an asking price of $272,990. This property was built in 2026 and has 5 bedrooms and 2 full and 1 partial baths with 1892 sq. ft. Twilight Trail is located in the Maplewood Meadows subdivision within the Forney ISD school district. Search Maplewood Meadows real estate on www.kellyrealtors.com today.