
BEDS4
BATHS2 full 1 partial
SQUARE FEET2,094
MLS#1950355
STATUSActive
PROPERTY TYPEResidential - Single Family
SUBDIVISIONLOS ALTOS
SCHOOLSouthwest ISD
Property Description
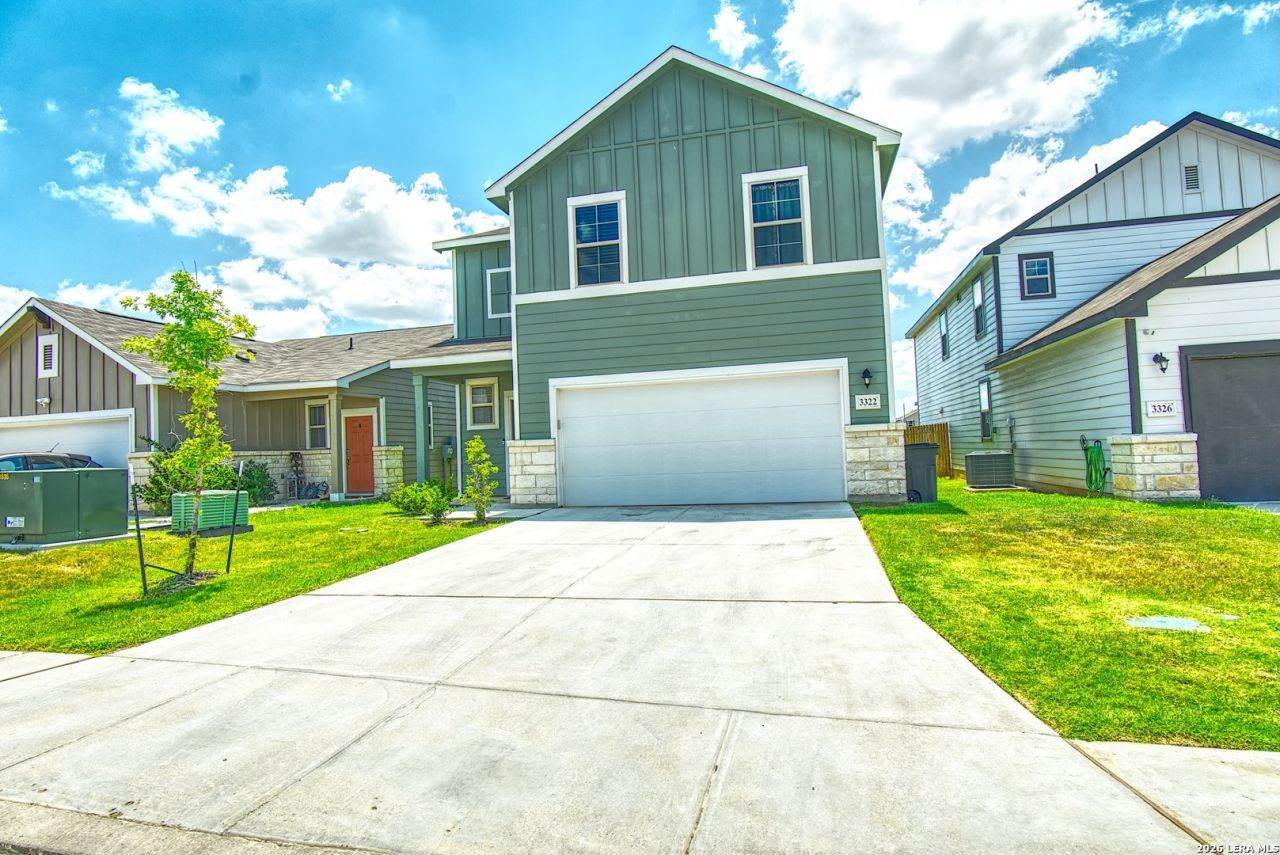
Welcome to 3322 Rancho Grande in Southwest San Antonio. This beautifully upgraded home features alpine grey ceramic wood flooring, an open-concept layout, and a spacious family room that flows into the dining and kitchen areas. The kitchen boasts a large island, quartz countertops, stylish backsplash, 36" white cabinets, and stainless steel appliances. Upstairs offers a versatile loft, a full bath with granite countertops, and a relaxing primary suite with double vanity and shower-tub combo. Additional highlights include a covered patio, smart home features, canned lighting, water softener, soft water loop, and a 6-zone sprinkler system. Energy-efficient with 17 solar panels installed in 2023. Conveniently located near Loop 410 & Hwy 16, with easy access to shopping, dining, the Toyota Plant, Palo Alto College, Texas A&M-San Antonio, and Lackland AFB.
Property Features
Property Type: Residential - Single Family
Cooling: One Central
Fuel Type: Electric, Solar
Heating: Central
Home Style: Two Story, Other
Lot Size: 0.11 Acres
Roof Type: Composition
Stories: 2.0
Taxes: $6,852
Year Built: 2021
Feature Descriptions
Builder Name: Century Communities
Days on Site: 71
Exterior: Stone/Rock, Siding, Cement Fiber,1 Side Masonry
Flooring: Carpeting, Ceramic Tile
Foundation: Slab
Hoa Fee: 295/Quarterly
HOA Mandatory: Yes
HOA Name: LOS ALTOS RESIDENTIAL COMMUNITY
Inclusions: Ceiling Fans, Washer Connection, Dryer Connection, Cook Top, Microwave Oven, Stove/Range, Refrigerator, Disposal, Dishwasher, Water Softener (owned), Smoke Alarm, Security System (Owned), Electric Water Heater, Plumb for Water Softener, Smooth Cooktop, Solid Counter Top
Interior: One Living Area, Liv/Din Combo, Island Kitchen, Loft, Utility Room Inside, All Bedrooms Upstairs, Open Floor Plan, Laundry Upper Level, Walk in Closets, Attic - Partially Floored
Multiple HOA: No
Neighborhood Amenities: Park/Playground
Parking: Two Car Garage
Pool/Spa: None
Security: yes
Supplier - Electric: CPS
Supplier - Garbage: City
Supplier - Gas: CPS
Supplier - Sewer: SAWS
Supplier - Water: SAWS
Tax By Multiple Counties: No
Type: Single Family Detached
Water/Sewer: Water System, Sewer System
Windows: All Remain
Room Sizes
Bedroom 2: 10 X 11
Bedroom 3: 10 X 12
Bedroom 4: 10 X 12
Kitchen: 14 X 14
Dining Room: 14 X 9
Family Room: 13 X 18
Dining Room: 14 X 9
Family Room: 13 X 18
Local Schools
High School: Southwest
Middle School: RESNIK
Elementary School: Bob Hope
School District: Southwest ISD
Listed By / Shown By
Listed By
Agency Name: White Label Realty
Agency Phone: (254) 870-4044
Shown By
Agency Title: Kelly, Realtors
Agency Phone: (254) 741-1500
Agency Email: info@kellyrealtors.com
Agency Text: (254) 717-6447

Estimate Your Payment
Estimated Payment
$ 1,275.82 per month $623.16 Principal & Interest $571.00 Property Tax $81.67 Homeowner's Insurance
3322 Rancho Grande | MLS# 1950355
This single family home located at 3322 Rancho Grande, San Antonio, TX 78224 is currently listed for sale with an asking price of $279,999. This property was built in 2021 and has 4 bedrooms and 2 full and 1 partial baths with 2094 sq. ft. Rancho Grande is located in the LOS ALTOS subdivision within the Southwest ISD school district. Search LOS ALTOS real estate on www.kellyrealtors.com today.