
BEDS4
BATHS2 full 1 partial
SQUARE FEET2,870
MLS#1999876
STATUSActive
PROPERTY TYPEResidential - Single Family
SUBDIVISIONRedland Springs
SCHOOLNorth East ISD
Property Description
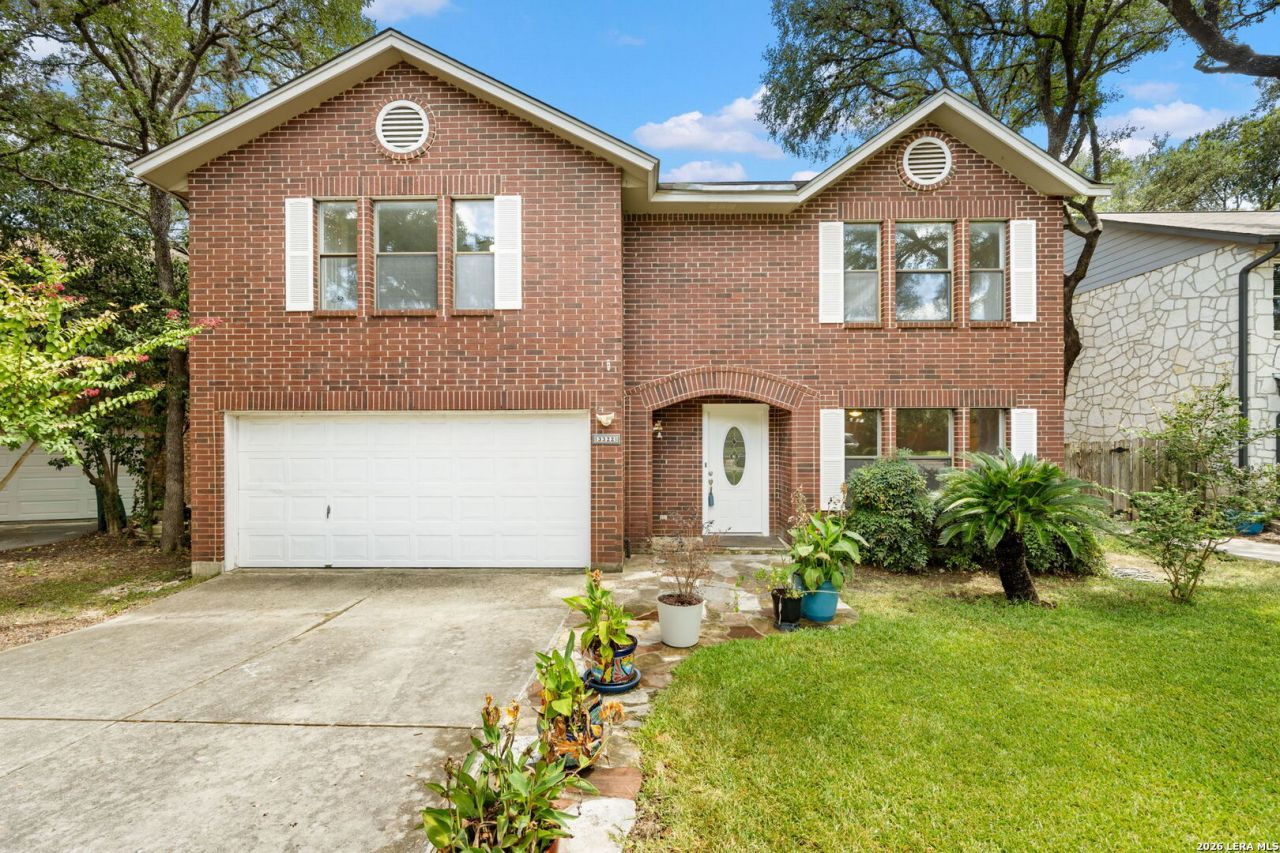
Well maintained and updated home in the family friendly neighborhood of Redland Springs. Walking distance to elementary school. Wonderful master bedroom with a private sitting/TV area of its own. Large master shower. Every family member has a very large bedroom. Two living areas downstairs provides plenty of room while still keeping everyone together. Large island kitchen. Huge pantry. Two car garage with plenty of driveway parking as well. Good size, yet manageable yard with nice deck for entertaining/grilling out and storage shed (so you can keep your garage space for your vehicles). Mature trees for excellent shade.
Property Features
Property Type: Residential - Single Family
Cooling: One Central
Fenced: Yes
Fireplaces: 1
Fuel Type: Electric
Heating: Central
Home Style: Two Story
Lot Size: 0.14 Acres
Roof Type: Composition
Stories: 2.0
Taxes: $8,152
Year Built: 1991
Feature Descriptions
Builder Name: KB
Days on Site: 50
Exterior: Brick
Exterior: Deck/Balcony, Privacy Fence, Partial Sprinkler System, Storage Building/Shed
Fireplace: One
Flooring: Carpeting, Ceramic Tile, Wood
Foundation: Slab
Hoa Fee: 137/Annually
HOA Mandatory: Yes
HOA Name: REDLAND SPRINGS HOA
Inclusions: Ceiling Fans, Chandelier, Microwave Oven, Stove/Range, Dishwasher, Smooth Cooktop, Solid Counter Tops
Interior: Two Living Area, Liv/Din Combo, Separate Dining Room, Eat-In Kitchen, Two Eating Areas, Island Kitchen, Breakfast Bar, Walk-In Pantry, Study/Library, Game Room, Utility Room Inside, All Bedrooms Upstairs, High Ceilings, Cable TV Available, High Speed Internet, Laundry Main Level
Lot: Mature Trees (ext feat), Level
Multiple HOA: No
Neighborhood Amenities: None
Parking: Two Car Garage, Attached
Pool/Spa: None
Supplier - Electric: CPS
Supplier - Garbage: City
Supplier - Gas: SAWS
Supplier - Sewer: SAWS
Supplier - Water: SAWS
Tax By Multiple Counties: No
Type: Single Family Detached
Water/Sewer: Water System, Sewer System
Windows: All Remain
Room Sizes
Bedroom 2: 17 X 13
Bedroom 3: 14 X 9
Bedroom 4: 10 X 12
Kitchen: 12 X 13
Breakfast Room: 10 X 10
Dining Room: 12 X 13
Living Room: 12 X 13
Family Room: 18 X 14
Study/Office: 12 X 12
Local Schools
High School: Macarthur
Middle School: Driscoll
Elementary School: Redland Oaks
School District: North East ISD
Listed By / Shown By
Listed By
Agency Name: San Antonio Portfolio KW RE
Agency Phone: (210) 698-9996
Shown By
Agency Title: Kelly, Realtors
Agency Phone: (254) 741-1500
Agency Email: info@kellyrealtors.com
Agency Text: (254) 717-6447

Estimate Your Payment
Estimated Payment
$ 1,749.16 per month $945.87 Principal & Interest $679.33 Property Tax $123.96 Homeowner's Insurance
3322 Carnaby Creek Dr | MLS# 1999876
This single family home located at 3322 Carnaby Creek Dr, San Antonio, TX 78247 is currently listed for sale with an asking price of $425,000. This property was built in 1991 and has 4 bedrooms and 2 full and 1 partial baths with 2870 sq. ft. Carnaby Creek Dr is located in the Redland Springs subdivision within the North East ISD school district. Search Redland Springs real estate on www.kellyrealtors.com today.