
BEDS3
BATHS2 full
SQUARE FEET1,565
MLS#1958599
STATUSActive
PROPERTY TYPEResidential - Single Family
SUBDIVISIONHERITAGE OAKS
SCHOOLEast Central ISD
Property Description
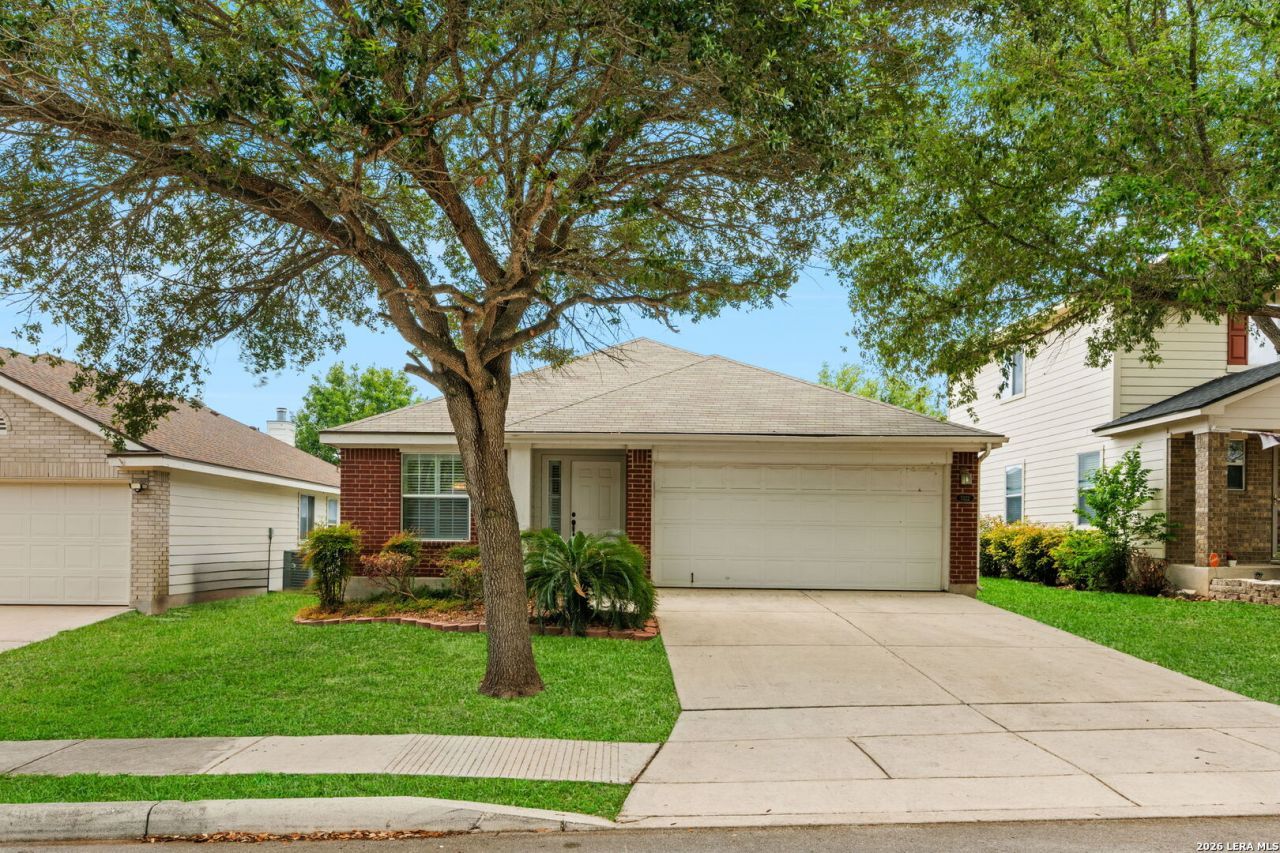
*This home qualifies for the Chase Homebuyer Grant, which means eligible buyers who finance their home purchase with Chase can receive $5,000 to help cover closing costs.* Located in the Heritage Oak community, this well-maintained one-story estate sale home offers a functional layout and comfortable living spaces with convenient access to major destinations in South San Antonio! Step inside to find a formal dining room that can easily serve as an in home office. The kitchen features recessed lighting, wood cabinetry, and white appliances. The living area includes a wood burning fireplace. The primary suite offers a spacious retreat with a large walk in closet, along with a private bath that includes a oversized tub, separate shower, and double vanity. Enjoy access to neighborhood amenities including a community pool. The prime South Side location provides a short commute to Brooks City Base, Lackland Air Force Base, downtown San Antonio/the Missions, and Texas A&M San Antonio, with easy access to Loop 410.
Property Features
Property Type: Residential - Single Family
Cooling: One Central
Fenced: Yes
Fireplaces: 1
Fuel Type: Electric
Heating: Central
Home Style: One Story
Lot Size: 0.12 Acres
Roof Type: Composition
Stories: 1.0
Taxes: $4,804
Year Built: 2007
Feature Descriptions
Accessibility: Doors-Swing-In
Builder Name: Unknown
Currenty Leased: No
Days on Site: 104
Energy Efficient: Programmable Thermostat, Double Pane Windows, Low E Windows, Ceiling Fans
Exterior: Patio Slab, Covered Patio, Privacy Fence, Mature Trees
Exterior: Brick, Siding
Fireplace: One, Living Room, Wood Burning
Flooring: Carpeting, Saltillo Tile
Foundation: Slab
Hoa Fee: 150/Annually
HOA Mandatory: Yes
HOA Name: HERITAGE OAKS HOMEOWNERS ASSOCIATION
Improvements: Street Paved, Curbs, Street Gutters, Sidewalks
Inclusions: Ceiling Fans, Washer Connection, Dryer Connection, Stove/Range, Dishwasher, Smoke Alarm
Interior: One Living Area, Separate Dining Room, Eat-In Kitchen, Two Eating Areas, Breakfast Bar, Utility Room Inside,1st Floor Lvl/No Steps, All Bedrooms Downstairs, Laundry Main Level, Walk in Closets
Miscellaneous: Virtual Tour
Multiple HOA: No
Neighborhood Amenities: Pool
Parking: Two Car Garage, Attached
Pool/Spa: None
Tax By Multiple Counties: No
Type: Single Family Detached
Water/Sewer: Water System, Sewer System
Windows: All Remain
Room Sizes
Bedroom 2: 12 X 11
Bedroom 3: 11 X 10
Kitchen: 11 X 10
Breakfast Room: 10 X 10
Dining Room: 12 X 10
Living Room: 16 X 15
Garage: 18 X 18
Local Schools
High School: East Central
Middle School: Legacy
Elementary School: Highland Forest
School District: East Central ISD
Listed By / Shown By
Listed By
Agency Name: Exquisite Properties, LLC
Agency Phone: (210) 494-1695
Shown By
Agency Title: Kelly, Realtors
Agency Phone: (254) 741-1500
Agency Email: info@kellyrealtors.com
Agency Text: (254) 717-6447

Estimate Your Payment
Estimated Payment
$ 941.54 per month $478.50 Principal & Interest $400.33 Property Tax $62.71 Homeowner's Insurance
3322 Butler Pass | MLS# 1958599
This single family home located at 3322 Butler Pass, San Antonio, TX 78223 is currently listed for sale with an asking price of $215,000. This property was built in 2007 and has 3 bedrooms and 2 full baths with 1565 sq. ft. Butler Pass is located in the HERITAGE OAKS subdivision within the East Central ISD school district. Search HERITAGE OAKS real estate on www.kellyrealtors.com today.