
BEDS1
BATHS1 full
SQUARE FEET878
MLS#21325497
STATUSActive
PROPERTY TYPEResidential - Condominium
SUBDIVISIONResidences Museum Place Condo
SCHOOLFort Worth ISD
Property Description
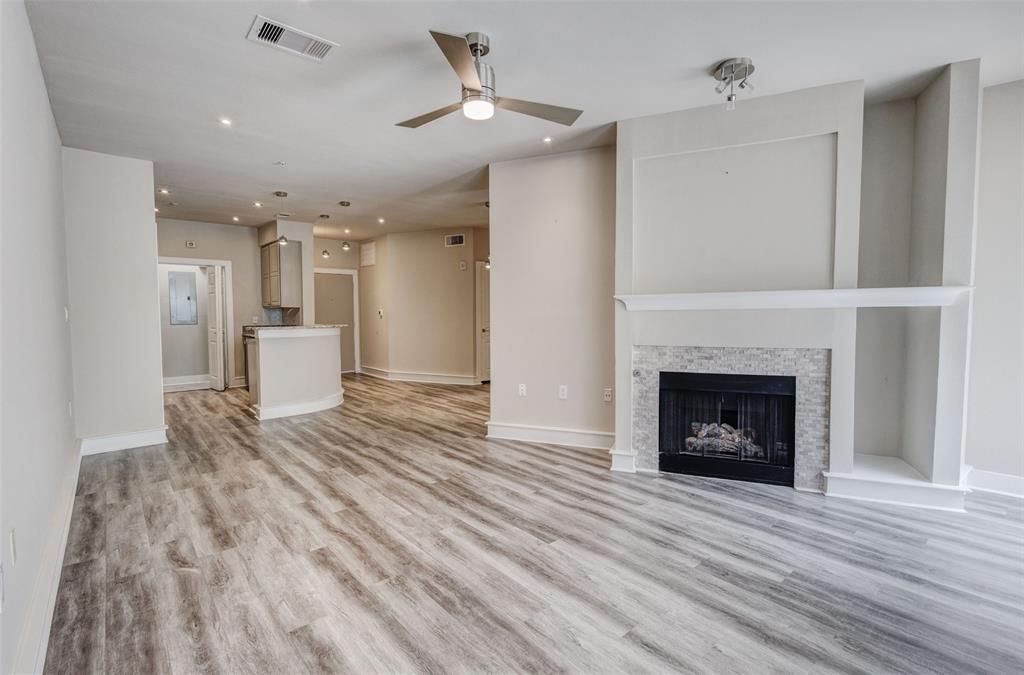
Amazing location and a slick city lifestyle is in the heart of the downtown cultural district across from Kimball Art Museum and adjacent to UNT Medical Center and the newly built Crescent Hotel and Spa. Close by is Dickey's Arena and the dynamic 7th Street. No need to drive anywhere to explore. All excitements are within your reach. Not feel like going out? Enjoy the night relaxing or entertaining at home in this gorgeous, updated open concept condo with the modern flair, stone fireplace, granite countertops, stainless steel appliances, decorative lighting, walk-in closet, full-size washer and dryer and beautiful balcony. This updated building has a common elevator, staircase, and gated garage with assigned parking space and only a short walk to parks, restaurants, museums, shops, and much more! New AC Unit installed in 2025.
Property Features
Property Type: Residential - Condominium
Cooling: Ceiling Fan(s), Central Air, Electric
Fireplaces: 1
Garage: 1 car attached
Heating: Central, Electric, Fireplace(s)
Lot Size: 0.68 Acres
Roof Type: Other
Stories: 3.0
Year Built: 1999
Amenities
Granite Counters
Open Floorplan
Pantry
Walk-In Closet(s)
Balcony
Feature Descriptions
Appliances: Dishwasher, Disposal, Dryer, Electric Cooktop, Electric Oven, Electric Water Heater, Microwave, Refrigerator, Washer
Community Features: Common Elevator, Gated
Exterior: Unknown
Fireplace: Decorative, Gas, Living Room
Flooring: Laminate
HOA Fee: 537/ Monthly
Laundry: Full Size W/D Area
Parcel#: 42128666
Parking: Assigned
Parking Notes: Assigned
Patio/Porch: Patio
Utilities: City Sewer, City Water, Community Mailbox, Gravel/Rock
Room Sizes
Bedroom-Primary: 16.00 x 11.00 Level - 1
Living Room: 14.00 x 12.00 Level - 1
Local Schools
Elementary School: N Hi Mt
School District: Fort Worth ISD
Listed By / Shown By
Listed By
Agency Name: Citiwide Properties Corp.
Agency Contact: 682-554-9084
Agent Name: Teresa Truong
Shown By
Agency Title: Kelly, Realtors
Agency Phone: (254) 741-1500
Agency Email: info@kellyrealtors.com
Agency Text: (254) 717-6447

Estimate Your Payment
Estimated Payment
$ 704.83 per month $623.16 Principal & Interest $0.00 Property Tax (data not provided by mls) $81.67 Homeowner's Insurance
3320 Camp Bowie Boulevard, Unit 1103 | MLS# 21325497
This condo located at 3320 Camp Bowie Boulevard, Unit 1103, Fort Worth, TX 76107 is currently listed for sale with an asking price of $280,000. This property was built in 1999 and has 1 bedrooms and 1 full baths with 878 sq. ft. Camp Bowie Boulevard, Unit 1103 is located in the Residences Museum Place Condo subdivision within the Fort Worth ISD school district. Search Residences Museum Place Condo real estate on www.kellyrealtors.com today.