
BEDS3
BATHS2 full
SQUARE FEET1,655
MLS#2022308
STATUSActive
PROPERTY TYPEResidential - Single Family
SUBDIVISIONSCENIC LOOP ESTATES
SCHOOLKerrville
Property Description
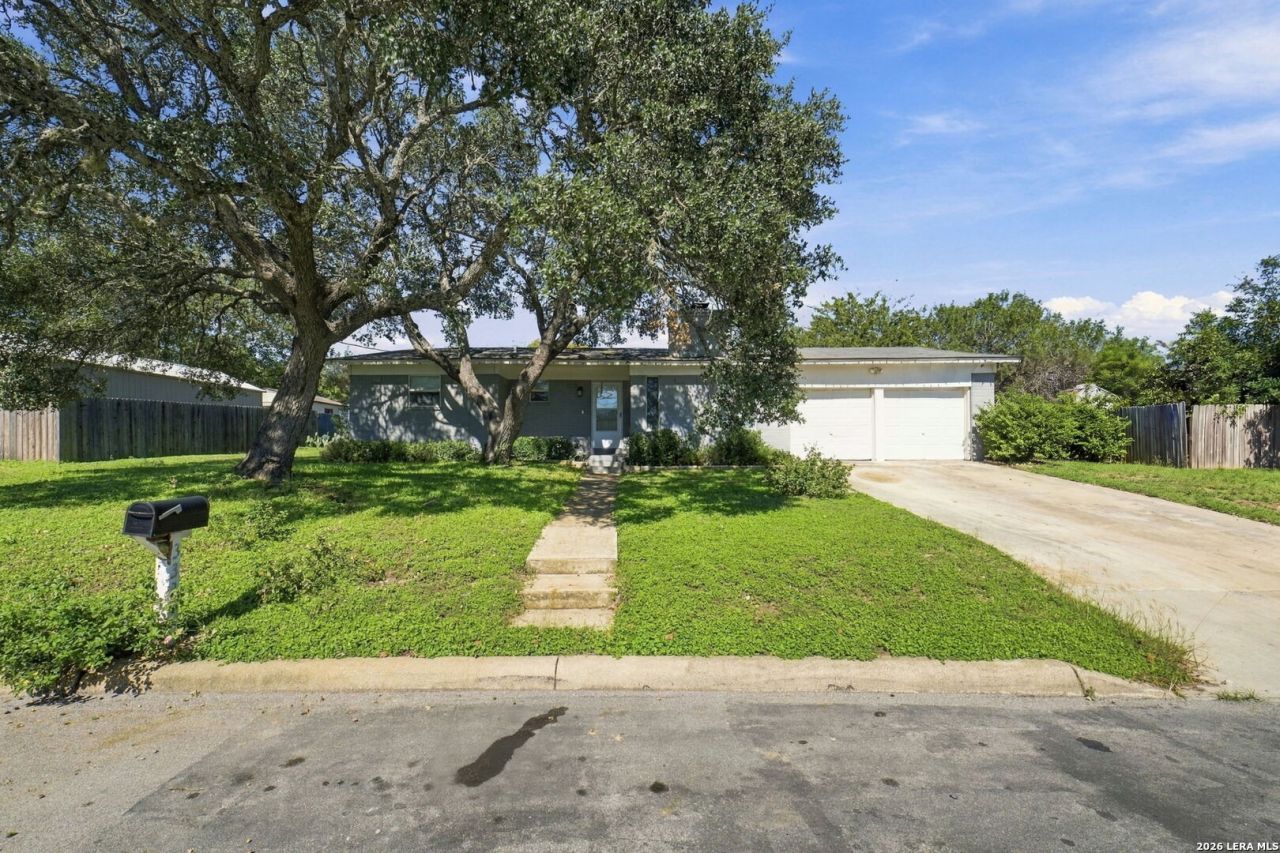
Enjoy single-story living with no HOA and no carpet in this inviting Kerrville home situated on a spacious lot. The living area is centered around a floor-to-ceiling brick wood-burning fireplace, creating a warm focal point for the space. The kitchen connects to a formal dining room, offering plenty of room for everyday meals or entertaining. Multiple storage closets and a large laundry room provide added functionality throughout the home. Step outside to a generous private backyard with plenty of space for outdoor entertaining, gardening, recreation, or creating your own outdoor retreat. An attached two-car garage provides additional parking and storage. Located in the heart of Kerrville, Texas Hill Country, with convenient access to local shopping, dining, parks, recreation, and the many attractions surrounding the Guadalupe River.
Property Features
Property Type: Residential - Single Family
Cooling: One Central
Fenced: Yes
Fireplaces: 1
Fuel Type: Electric
Heating: Central
Home Style: One Story
Lot Size: 0.29 Acres
Roof Type: Composition
Stories: 1.0
Taxes: $5,311
Year Built: 1980
Feature Descriptions
Accessibility: Doors-Swing-In, First Floor Bath, Full Bath/Bed on 1st Flr, First Floor Bedroom
Builder Name: Unknown
Days on Site: 11
Energy Efficient: Ceiling Fans
Exterior: Brick
Exterior: Privacy Fence
Fireplace: One, Living Room, Wood Burning, Stone/Rock/Brick
Flooring: Ceramic Tile, Vinyl
Foundation: Slab
HOA Mandatory: No
Improvements: Curbs, Alley, City Street
Inclusions: Washer Connection, Dryer Connection, Refrigerator
Interior: One Living Area, Cable TV Available, High Speed Internet, All Bedrooms Downstairs, Laundry Room, Attic - Pull Down Stairs
Lot: 1/4 - 1/2 Acre, Mature Trees (ext feat)
Lot Dimensions: 100x124
Miscellaneous: Virtual Tour
Neighborhood Amenities: None
Parking: Two Car Garage, Attached
Pool/Spa: None
Tax By Multiple Counties: No
Type: Single Family Detached
Water/Sewer: City
Windows: All Remain
Room Sizes
Bedroom 2: 12 X 12
Bedroom 3: 12 X 10
Kitchen: 11 X 9
Breakfast Room: 9 X 9
Dining Room: 15 X 13
Living Room: 23 X 11
Covered Patio: 39 X 11
Garage: 20 X 19
Laundry: 9 X 8
Local Schools
High School: Tivy
Middle School: Hal Peterson
Elementary School: Nimitz
School District: Kerrville
Listed By / Shown By
Listed By
Agency Name: Exquisite Properties, LLC
Agency Phone: (210) 494-1695
Shown By
Agency Title: Kelly, Realtors
Agency Phone: (254) 741-1500
Agency Email: info@kellyrealtors.com
Agency Text: (254) 717-6447

Estimate Your Payment
Estimated Payment
$ 1,247.85 per month $711.96 Principal & Interest $442.58 Property Tax $93.30 Homeowner's Insurance
332 Mack Hollimon Dr | MLS# 2022308
This single family home located at 332 Mack Hollimon Dr, Kerrville, TX 78028 is currently listed for sale with an asking price of $319,900. This property was built in 1980 and has 3 bedrooms and 2 full baths with 1655 sq. ft. Mack Hollimon Dr is located in the SCENIC LOOP ESTATES subdivision within the Kerrville school district. Search SCENIC LOOP ESTATES real estate on www.kellyrealtors.com today.