
BEDS3
BATHS2 full 1 partial
SQUARE FEET2,070
MLS#1963622
STATUSPending
PROPERTY TYPEResidential - Single Family
SUBDIVISIONELLEY LANE SUBDIVISION
SCHOOLComal
Property Description
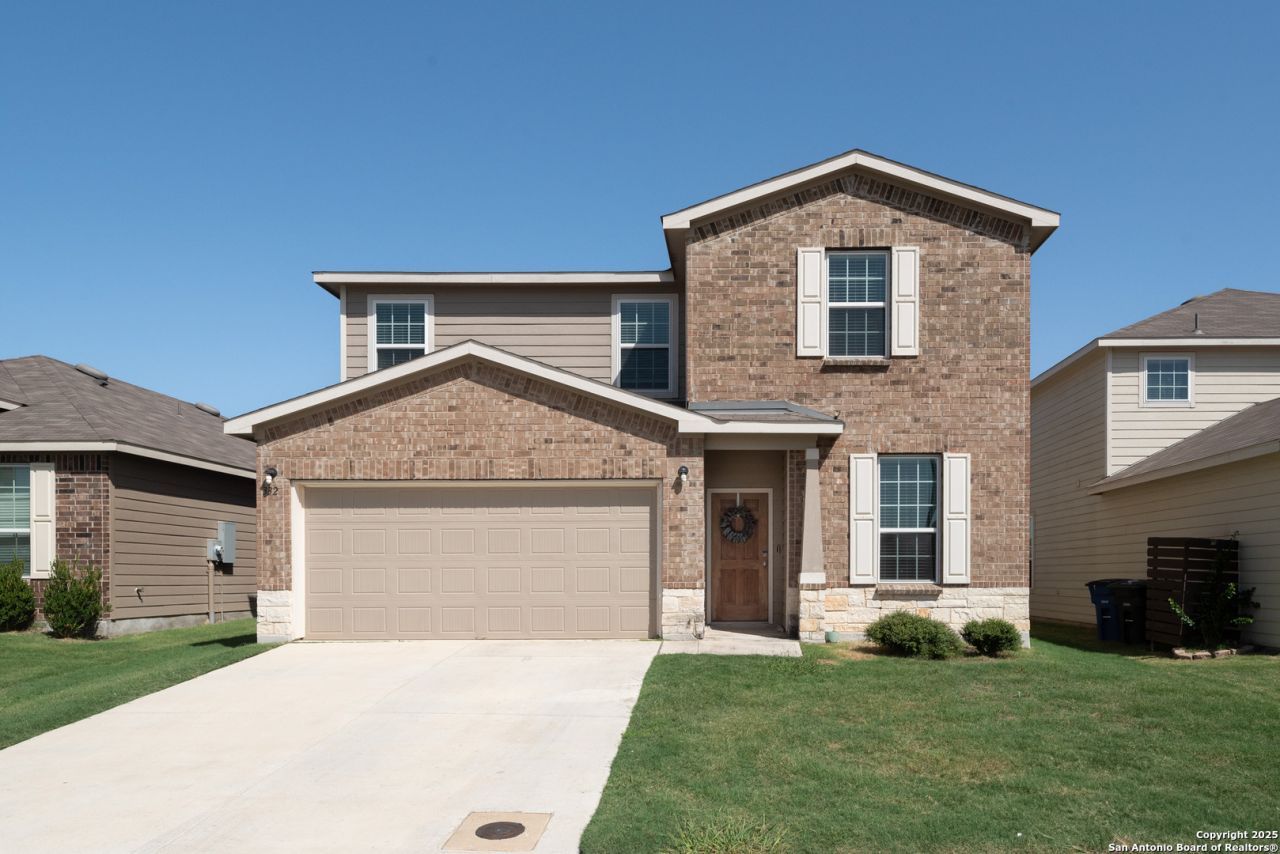
**GREENBELT LOT**Check out this 3 bed, 2.5 bath home with study and flex room! This home features all bedrooms upstairs, a study/office, and second living area. This home backs up to greenspace so no neighbors behind for added privacy. Granite countertops, wood-look tile, a large kitchen island, and a huge walk in pantry are just a few features that add to the open floor plan and light airy interior with plenty of natural light. Washer/Dryer, refrigerator, and water softener will convey as well as a 65"TV with custom ship lap surround in the living room. Elley Crossing is close to 2 elementary schools and minutes from New Braunfels and Seguin! Come see this beautiful home today!
Property Features
Property Type: Residential - Single Family
Cooling: One Central
Fuel Type: Electric
Heating: Central
Home Style: Two Story, Texas Hill Country
Lot Size: 0.12 Acres
Roof Type: Composition
Stories: 2.0
Taxes: $3,984
Year Built: 2020
Feature Descriptions
Builder Name: Centex
Days on Site: 78
Exterior: Cement Fiber, Rock/Stone Veneer,1 Side Masonry
Flooring: Carpeting, Ceramic Tile
Foundation: Slab
Hoa Fee: 217/Annually
HOA Mandatory: Yes
HOA Name: ELLEY CROSSING HOA
Inclusions: Ceiling Fans, Washer Connection, Dryer Connection, Washer, Dryer, Microwave Oven, Stove/Range, Disposal, Dishwasher, Water Softener (owned), Electric Water Heater, Garage Door Opener, Solid Counter Tops, Private Garbage Service
Interior: Two Living Area, Eat-In Kitchen, Island Kitchen, Walk-In Pantry, Study/Library, All Bedrooms Upstairs, Cable TV Available, High Speed Internet, Laundry Upper Level, Telephone, Walk in Closets
Multiple HOA: No
Neighborhood Amenities: None
Parking: Two Car Garage
Pool/Spa: None
Supplier - Electric: NBU
Supplier - Garbage: Waste Connec
Supplier - Sewer: NBU
Supplier - Water: NBU
Tax By Multiple Counties: No
Type: Single Family Detached
Water/Sewer: Sewer System, City
Windows: Some Remain
Room Sizes
Bedroom 2: 10 X 10
Bedroom 3: 10 X 11
Kitchen: 16 X 16
Dining Room: 12 X 7
Living Room: 17 X 16
Family Room: 22 X 21
Utility Room: 6 X 5
Study/Office: 13 X 10
Local Schools
High School: Canyon
Middle School: Canyon
Elementary School: Clear Spring
School District: Comal
Listed By / Shown By
Listed By
Agency Name: Anders Pierce Realty
Agency Phone: (830) 214-6002
Shown By
Agency Title: Kelly, Realtors
Agency Phone: (254) 741-1500
Agency Email: info@kellyrealtors.com
Agency Text: (254) 717-6447

Estimate Your Payment
Estimated Payment
$ 1,086.92 per month $667.45 Principal & Interest $332.00 Property Tax $87.47 Homeowner's Insurance
332 Autumn Rouge | MLS# 1963622
This single family home located at 332 Autumn Rouge, New Braunfels, TX 78130 is currently listed for sale with an asking price of $299,900. This property was built in 2020 and has 3 bedrooms and 2 full and 1 partial baths with 2070 sq. ft. Autumn Rouge is located in the ELLEY LANE SUBDIVISION subdivision within the Comal school district. Search ELLEY LANE SUBDIVISION real estate on www.kellyrealtors.com today.