
BEDS4
BATHS3 full 1 partial
SQUARE FEET3,114
MLS#21377693
STATUSActive
PROPERTY TYPEResidential - Single Family
SUBDIVISIONKings Ridge Estates
SCHOOLDenton ISD
Property Description
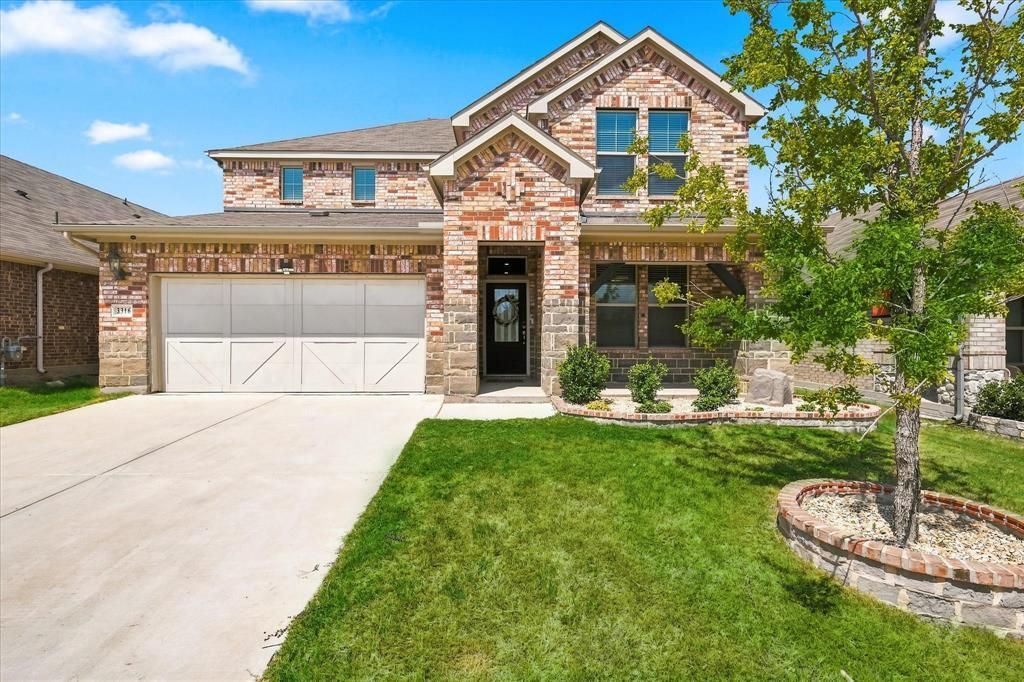
Stunning 2023-built home offering approximately 3,100 sq ft of modern, thoughtfully designed living space! Featuring 4 bedrooms, 3.5 baths, a flex room, and game room, this home delivers the space and versatility you’ve been looking for. The open-concept layout showcases beautiful LVP flooring, quartz countertops, updated lighting, and an inviting flow perfect for everyday living and entertaining. The spacious primary suite provides a private retreat, while an upstairs secondary bedroom with its own ensuite bath is ideal for guests or added privacy. Incredible storage throughout the home makes organization a breeze. A whole-home water softener adds everyday convenience. Enjoy the neighborhood pond just a short walk away, with Denton High School, shopping, and interstate I35 only minutes from home. Modern finishes, abundant space, exceptional storage, and a great location—this one is a must-see!
Property Features
Property Type: Residential - Single Family
Cooling: Ceiling Fan(s), Central Air, ENERGY STAR Qualified E
Garage: 2 car attached
Heating: Central, ENERGY STAR Qualified Equipment
Home Style: Traditional
Lot Size: 0.14 Acres
Roof Type: Composition
Year Built: 2023
Amenities
Eat-in Kitchen
High Speed Internet Available
Kitchen Island
Open Floorplan
Pantry
Walk-In Closet(s)
Covered Patio/Porch
Playground
Feature Descriptions
Appliances: Dishwasher, Disposal, Gas Oven, Gas Range, Gas Water Heater, Microwave
Community Features: Greenbelt, Jogging Path/Bike Path, Lake, Sidewalks
Exclusions: Kitchen refrigerator is excluded, but available for sale on separate Bill of Sale. Play set can stay with the house.
Exterior: Brick, Rock/Stone
Fencing: Back Yard, Wood
Flooring: Carpet, Ceramic Tile, Luxury Vinyl Plank
HOA Fee: 450/ Annually
Laundry: Utility Room, Full Size W/D Area, Dryer Hookup, Washer Hookup
Lot: Few Trees, Interior Lot, Sprinkler System, Subdivision
Parcel#: R994311
Parking: Epoxy Flooring, Garage Single Door
Parking Notes: Epoxy Flooring, Garage Single Door
Patio/Porch: Covered
Utilities: City Sewer, City Water, Community Mailbox
Local Schools
Elementary School: Evers Park
School District: Denton ISD
Listed By / Shown By
Listed By
Agency Name: Keller Williams Realty
Agency Contact: 817-715-5222
Agent Name: Michelle Rawls
Shown By
Agency Title: Kelly, Realtors
Agency Phone: (254) 741-1500
Agency Email: info@kellyrealtors.com
Agency Text: (254) 717-6447

Estimate Your Payment
Estimated Payment
$ 1,092.48 per month $965.90 Principal & Interest $0.00 Property Tax (data not provided by mls) $126.58 Homeowner's Insurance
3316 Kingsdown Drive | MLS# 21377693
This single family home located at 3316 Kingsdown Drive, Denton, TX 76207 is currently listed for sale with an asking price of $434,000. This property was built in 2023 and has 4 bedrooms and 3 full and 1 partial baths with 3114 sq. ft. Kingsdown Drive is located in the Kings Ridge Estates subdivision within the Denton ISD school district. Search Kings Ridge Estates real estate on www.kellyrealtors.com today.