
BEDS5
BATHS3 full
SQUARE FEET2,276
MLS#2004243
STATUSNew
PROPERTY TYPEResidential - Single Family
SUBDIVISIONCatalina
SCHOOLEast Central ISD
Property Description
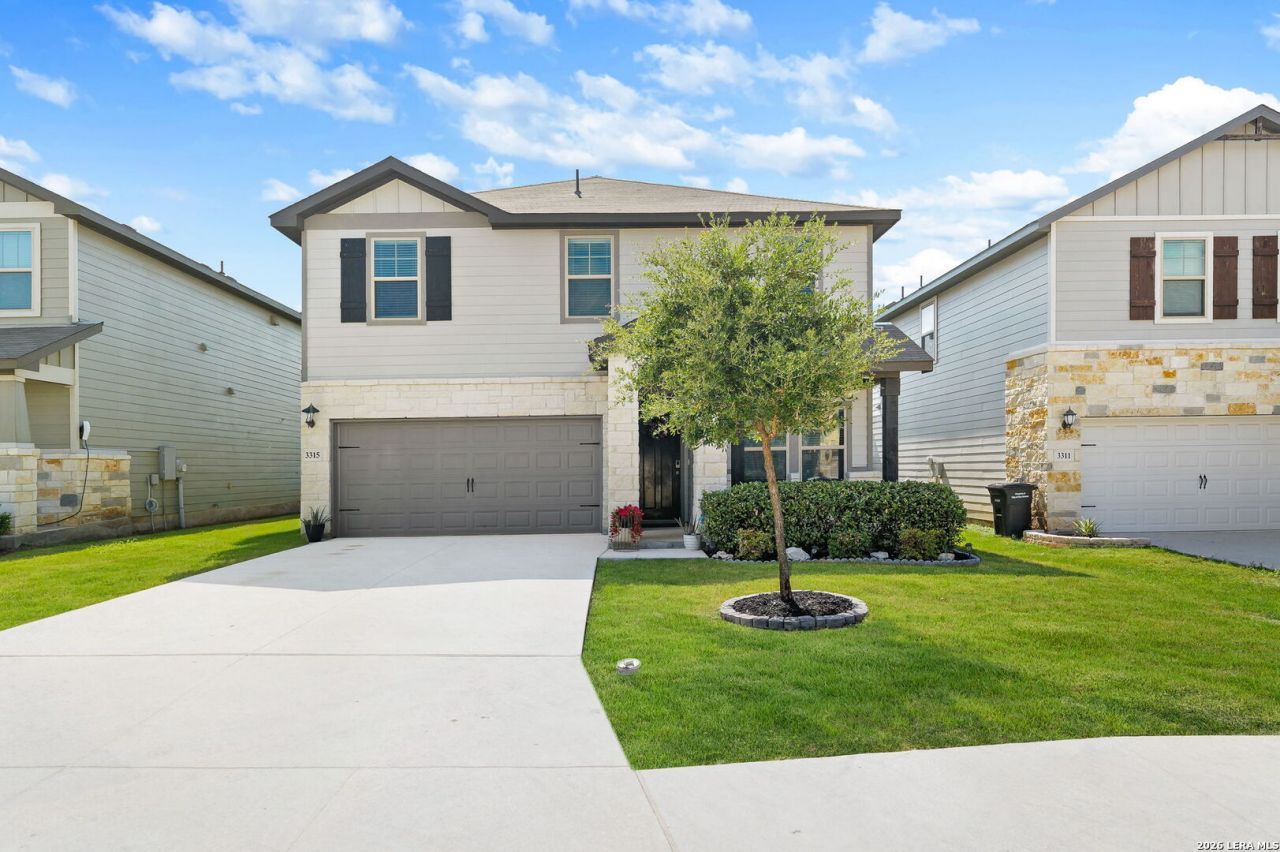
Welcome home to this spacious 5-bedroom, 3-bathroom, two-story home designed for comfortable living and entertaining. The open-concept layout features a beautiful kitchen with ample counter space and cabinetry, perfect for preparing meals and gathering with family and friends. A secondary bedroom and full bathroom are conveniently located on the main floor, making it ideal for guests or a home office. Upstairs, youll find the spacious primary suite, three additional bedrooms, and a versatile game room that offers endless possibilities for recreation or relaxation. Step outside to enjoy the covered patio overlooking the large backyard-perfect for outdoor entertaining, play, or creating your own private oasis. With generous living spaces and a functional floor plan, this home has everything you need. Dont wait...schedule your showing today!
Property Features
Property Type: Residential - Single Family
Cooling: One Central
Fenced: Yes
Fuel Type: Electric
Heating: Central
Home Style: Two Story
Lot Size: 0.12 Acres
Roof Type: Composition
Stories: 2.0
Taxes: $7,840
Year Built: 2022
Feature Descriptions
Builder Name: Meritage
Currenty Leased: No
Exterior: Patio Slab, Covered Patio, Privacy Fence
Exterior: Stone/Rock, Siding
Flooring: Carpeting, Laminate
Foundation: Slab
Hoa Fee: 104/Quarterly
HOA Mandatory: Yes
HOA Name: CATALINA HOA
Improvements: Street Paved, Curbs, Sidewalks, Streetlights
Inclusions: Washer Connection, Dryer Connection, Microwave Oven, Stove/Range, Disposal, Dishwasher, Ice Maker Connection, Garage Door Opener, Plumb for Water Softener
Interior: One Living Area, Liv/Din Combo, Island Kitchen, Breakfast Bar, Walk-In Pantry, Game Room, Secondary Bedroom Down, Open Floor Plan, Laundry Upper Level, Laundry Room, Walk in Closets
Miscellaneous: Builder 10-Year Warranty
Multiple HOA: No
Neighborhood Amenities: None
Parking: Two Car Garage
Pool/Spa: None
Tax By Multiple Counties: No
Type: Single Family Detached
Water/Sewer: Water System, Sewer System
Windows: Some Remain
Room Sizes
Bedroom 2: 14 X 11
Bedroom 3: 10 X 10
Bedroom 4: 11 X 10
Bedroom 5: 11 X 10
Kitchen: 12 X 9
Dining Room: 12 X 12
Living Room: 16 X 13
Utility Room: 7 X 7
Local Schools
High School: Call District
Middle School: Call District
Elementary School: Call District
School District: East Central ISD
Listed By / Shown By
Listed By
Agency Name: 1st Choice Realty Group
Agency Phone: (210) 313-5554
Shown By
Agency Title: Kelly, Realtors
Agency Phone: (254) 741-1500
Agency Email: info@kellyrealtors.com
Agency Text: (254) 717-6447

Estimate Your Payment
Estimated Payment
$ 1,582.19 per month $821.23 Principal & Interest $653.33 Property Tax $107.63 Homeowner's Insurance
3315 Junction Bay | MLS# 2004243
This single family home located at 3315 Junction Bay, Converse, TX 78109 is currently listed for sale with an asking price of $369,000. This property was built in 2022 and has 5 bedrooms and 3 full baths with 2276 sq. ft. Junction Bay is located in the Catalina subdivision within the East Central ISD school district. Search Catalina real estate on www.kellyrealtors.com today.