
BEDS5
BATHS3 full 1 partial
SQUARE FEET3,119
MLS#21330792
STATUSActive
PROPERTY TYPEResidential - Single Family
SUBDIVISIONBrookshire at Legacy Hills
SCHOOLCelina ISD
Property Description
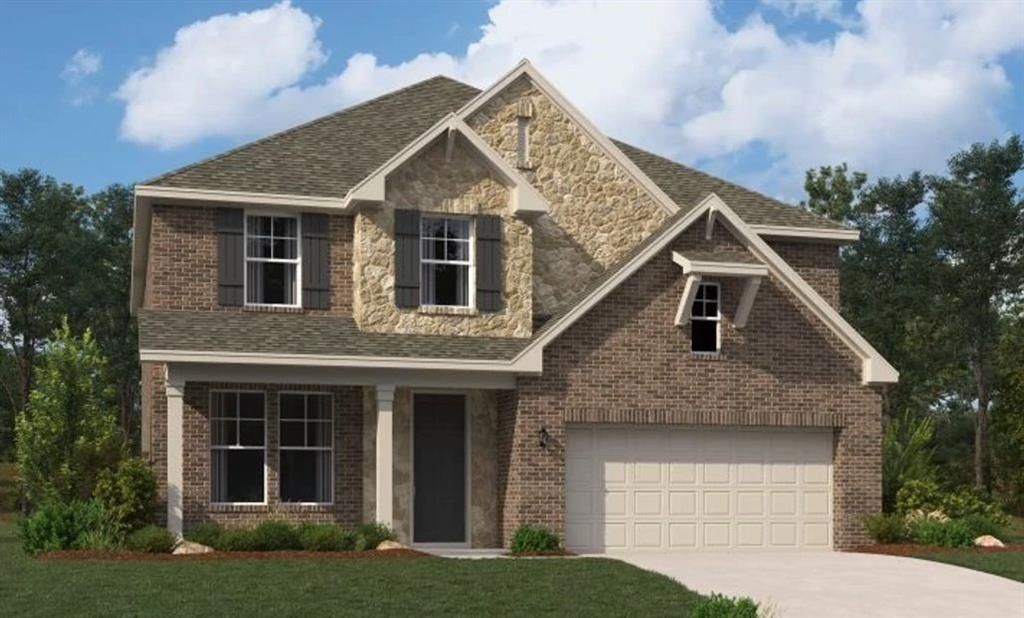
MLS# 21330792 - Built by Ashton Woods Homes - Ready Now! ~ Corner Lot! Big Backyard!New two - story home by Ashton Woods located in Celina, TX features the Milan Collection, showcasing cool grays and contemporary finishes. Enjoy the open kitchen - living - dining in the heart of the home plus a formal dining room or study just off the foyer. An eat - in kitchen island with abundant countertop space, stainless steel appliance package, and a walk - in storage pantry face the breakfast nook and family room with views of the covered patio and backyard. First - floor primary suite with vestibule entry and backyard views features a spacious walk - in tile shower with glass enclosure, a luxurious garden tub, a dual sink vanity, and an ample walk - in closet. The enormous game room takes center stage upstairs surrounded by four, secondary bedrooms each with their own walk - in closet, and two full bathrooms. A sprinkler system and landscaping package, energy efficient HVAC, dual pane energy efficient windows and much more are all included in this new home by Ashton Woods.
Property Features
Property Type: Residential - Single Family
Cooling: Central Air, Zoned
Garage: 2 car attached
Heating: Natural Gas, Zoned
Home Style: Craftsman, Traditional
Lot Size: 0.17 Acres
Roof Type: Composition
Year Built: 2026
Amenities
Cable TV Available
Decorative Lighting
Double Vanity
Eat-in Kitchen
Granite Counters
Kitchen Island
Open Floorplan
Pantry
Walk-In Closet(s)
Wired for Data
Covered Patio/Porch
Rain Gutters
Lighting
Private Yard
Feature Descriptions
Appliances: Built-in Gas Range, Dishwasher, Disposal, Electric Oven, Electric Water Heater, Gas Range, Plumbed For Gas in Kitchen, Vented Exhaust Fan
Community Features: Curbs, Greenbelt, Jogging Path/Bike Path, Park, Sidewalks
Exterior: Brick, Fiber Cement, Rock/Stone
Fencing: Back Yard, Fenced, Gate, Wood
Flooring: Carpet, Luxury Vinyl Plank
HOA Fee: 1130/ Annually
Laundry: Electric Dryer Hookup, Utility Room, Full Size W/D Area, Washer Hookup
Lot Dimensions: 60x120
Parcel#: 3312 Red Hill
Parking: Garage Door Opener, Garage Faces Front
Parking Notes: Garage Door Opener, Garage Faces Front
Patio/Porch: Covered
Utilities: City Sewer, City Water
Room Sizes
Breakfast Room: 14.00 x 11.00 Level - 1
Bonus Room: 11.00 x 11.00 Level - 2
Bedroom: 14.00 x 10.00 Level - 2
Kitchen: 14.00 x 16.00 Level - 1
Bedroom: 11.00 x 10.00 Level - 2
Bedroom: 13.00 x 12.00 Level - 2
Bedroom: 14.00 x 12.00 Level - 2
Dining Room: 10.00 x 11.00 Level - 1
Living Room: 16.00 x 16.00 Level - 1
Game Room: 17.00 x 16.00 Level - 2
Bedroom-Primary: 16.00 x 13.00 Level - 1
Office: 10.00 x 10.00 Level - 1
Utility Room: 7.00 x 7.00 Level - 1
Local Schools
Elementary School: Bobby Ray-Afton Martin
School District: Celina ISD
Listed By / Shown By
Listed By
Agency Name: HomesUSA.com
Agency Contact: 888-872-6006
Agent Name: Ben Caballero
Shown By
Agency Title: Kelly, Realtors
Agency Phone: (254) 741-1500
Agency Email: info@kellyrealtors.com
Agency Text: (254) 717-6447

Estimate Your Payment
Estimated Payment
$ 1,180.58 per month $1,043.79 Principal & Interest $0.00 Property Tax (data not provided by mls) $136.79 Homeowner's Insurance
3312 Red Hill Road | MLS# 21330792
This single family home located at 3312 Red Hill Road, Celina, TX 75009 is currently listed for sale with an asking price of $469,000. This property was built in 2026 and has 5 bedrooms and 3 full and 1 partial baths with 3119 sq. ft. Red Hill Road is located in the Brookshire at Legacy Hills subdivision within the Celina ISD school district. Search Brookshire At Legacy Hills real estate on www.kellyrealtors.com today.