
BEDS4
BATHS2 full
SQUARE FEET2,523
MLS#21321798
STATUSActive
PROPERTY TYPEResidential - Single Family
SUBDIVISIONGlenwick Estate Ph 1
SCHOOLLewisville ISD
Property Description
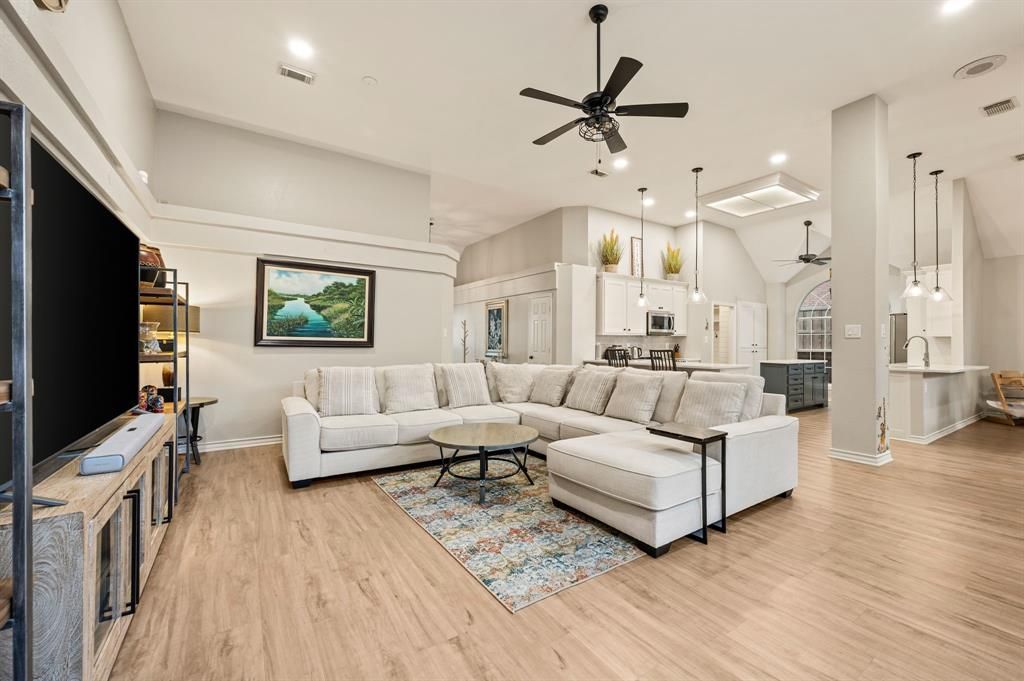
OPEN HOUSE SUNDAY JULY 12TH 1-3PM. Welcome home to this gorgeous single-story modern residence featuring a clean, contemporary design and an inviting open floor plan. The desirable split-bedroom layout offers privacy and functionality, while the spacious living and dining areas are perfect for everyday living and entertaining. The oversized dining room flows seamlessly from the kitchen and overlooks the pool, creating an ideal setting for gatherings with family and friends. Step outside to your own backyard retreat with a sparkling pool, perfect for relaxing and enjoying the hot summer days.Located in a highly desirable area, you'll love the quick access to nearby Glenwick park featuring a playground, tennis courts, pickleball courts, and walking trails, making it simple to enjoy an active outdoor lifestyle. This move-in-ready home combines stylish updates, thoughtful design, and an unbeatable location. Excellent schools and perfectly situated in the heart of Flower Mound!
Property Features
Property Type: Residential - Single Family
Cooling: Central Air, Electric
Fireplaces: 1
Garage: 2 car attached
Heating: Central, Electric
Home Style: Traditional
Lot Size: 0.20 Acres
Roof Type: Composition
Year Built: 1988
Amenities
Decorative Lighting
High Speed Internet Available
Kitchen Island
Open Floorplan
Walk-In Closet(s)
Feature Descriptions
Appliances: Dishwasher, Disposal, Electric Range, Microwave
Days on Site: 7
Exterior: Brick, Siding
Fencing: Wood
Fireplace: Electric
Flooring: Carpet, Tile, Wood
Laundry: Electric Dryer Hookup, Utility Room, Full Size W/D Area, Dryer Hookup, Washer Hookup
Lot: Interior Lot, Sprinkler System
Parcel#: R153339
Parking: Garage, Garage Double Door, Garage Faces Front
Parking Notes: Garage, Garage Double Door, Garage Faces Front
Patio/Porch: Front Porch
Pool: In Ground
Swimming Pool: Yes
Utilities: City Sewer, City Water
Window: Window Coverings
Room Sizes
Dining Room: 17.00 x 18.00 Level - 1
Living Room: 19.00 x 23.00 Level - 1
Bedroom-Primary: 15.00 x 17.00 Level - 1
Bedroom: 9.00 x 12.00 Level - 1
Bedroom: 14.00 x 12.00 Level - 1
Bedroom: 11.00 x 10.00 Level - 1
Local Schools
Elementary School: Bridlewood
School District: Lewisville ISD
Listed By / Shown By
Listed By
Agency Name: Engel & Volkers Dallas
Agency Contact: 2148648190
Agent Name: Kim Heilman
Shown By
Agency Title: Kelly, Realtors
Agency Phone: (254) 741-1500
Agency Email: info@kellyrealtors.com
Agency Text: (254) 717-6447

Estimate Your Payment
Estimated Payment
$ 1,651.30 per month $1,459.97 Principal & Interest $0.00 Property Tax (data not provided by mls) $191.33 Homeowner's Insurance
3312 Heather Glen Drive | MLS# 21321798
This single family home located at 3312 Heather Glen Drive, Flower Mound, TX 75028 is currently listed for sale with an asking price of $656,000. This property was built in 1988 and has 4 bedrooms and 2 full baths with 2523 sq. ft. Heather Glen Drive is located in the Glenwick Estate Ph 1 subdivision within the Lewisville ISD school district. Search Glenwick Estate Ph 1 real estate on www.kellyrealtors.com today.