
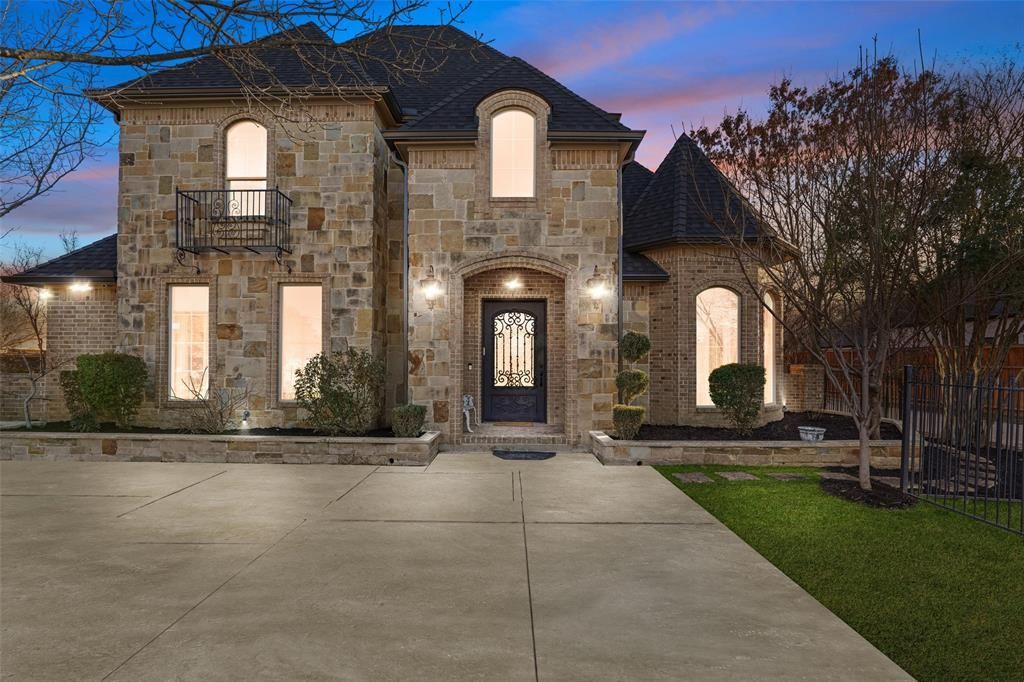
BEDS4
BATHS4 full 1 partial
SQUARE FEET4,269
MLS#21178184
STATUSPending
PROPERTY TYPEResidential - Single Family
SUBDIVISIONElliott R M Add
SCHOOLArlington ISD
Property Description
PRICED TO SELL! This is an exceptional opportunity your buyers won't want to miss. Competitively priced to generate strong interest, this property offers outstanding value and is expected to move quickly. Bring your qualified buyers with confidence, serious offers are encouraged. Beautifully designed 4-bedroom, 4.5-bath home offering an exceptional floor plan with the primary suite and a second bedroom conveniently located on the main level. Upstairs features a spacious game room, media room, and two additional bedrooms perfect for entertaining or flexible living.The kitchen showcases light cabinetry, granite countertops, a large island, ample cabinet space, and built-in cabinetry. Tile flooring runs throughout the main living areas, and the family room is highlighted by a striking stone fireplace.The oversized primary suite features elegant two-tone wood floors, a stunning chandelier, a private sitting area, and a spacious ensuite bath.Step outside to enjoy the large lot with a covered patio complete with an outdoor gas stove, grill, sink, and plenty of seating ideal for gatherings. The backyard also features an in ground pool plus a private outdoor shower and dressing area, creating a secluded, resort style retreat.Buyer and Buyer’s Agent to verify all information, including but not limited to room sizes, schools, and all MLS data.
Property Features
Property Type: Residential - Single Family
Cooling: Ceiling Fan(s), Central Air, Electric
Fireplaces: 1
Garage: 3 car attached
Heating: Central, Natural Gas
Home Style: Traditional
Lot Size: 0.36 Acres
Roof Type: Composition
Year Built: 2006
Amenities
Built-in Features
Built-in Wine Cooler
Cable TV Available
Decorative Lighting
Eat-in Kitchen
Flat Screen Wiring
High Speed Internet Available
Kitchen Island
Loft
Open Floorplan
Pantry
Vaulted Ceiling(s)
Walk-In Closet(s)
Wet Bar
Covered Patio/Porch
Gas Grill
Outdoor Grill
Outdoor Kitchen
Feature Descriptions
Appliances: Commercial Grade Range, Dishwasher, Disposal, Electric Oven
Days on Site: 205
Exclusions: All Personal Property, outdoor refrigerator
Exterior: Brick, Rock/Stone
Fencing: Wood, Wrought Iron
Fireplace: Decorative, Family Room, Stone, Wood Burning
Flooring: Ceramic Tile, Hardwood, Tile, Wood
Laundry: Electric Dryer Hookup, Utility Room, Full Size W/D Area, Dryer Hookup, Washer Hookup
Lot: Few Trees, Interior Lot, Landscaped, Lrg. Backyard Grass
Parcel#: 41203747
Parking: Additional Parking, Garage, Garage Double Door, Garage Faces Side, Tandem
Parking Notes: Additional Parking, Garage, Garage Double Door, Garag
Patio/Porch: Covered
Pool: In Ground
Swimming Pool: Yes
Utilities: Cable Available, City Sewer, City Water
Room Sizes
Bedroom-Primary: 20.00 x 14.00 Level - 1
Bath-Primary: 16.00 x 13.00 Level - 1
Bedroom: 12.00 x 12.00 Level - 1
Bedroom: 16.00 x 13.00 Level - 2
Bedroom: 11.00 x 14.00 Level - 2
Bath-Full: 6.00 x 7.00 Level - 2
Bath-Full: 7.00 x 5.00 Level - 1
Bath-Half: 5.00 x 5.00 Level - 1
Dining Room: 13.00 x 12.00 Level - 1
Kitchen: 15.00 x 17.00 Level - 1
Breakfast Room: 13.00 x 7.00 Level - 1
Living Room: 20.00 x 20.00 Level - 1
Living Room: 19.00 x 18.00 Level - 2
Laundry: 10.00 x 6.00 Level - 1
Office: 13.00 x 12.00 Level - 1
Media Room: 16.00 x 19.00 Level - 2
Loft: 15.00 x 20.00 Level - 2
Local Schools
Elementary School: Moore
School District: Arlington ISD
Listed By / Shown By
Listed By
Agency Name: Ultima Real Estate
Agency Contact: 214-682-4498
Agent Name: Raul Arriaga
Shown By
Agency Title: Kelly, Realtors
Agency Phone: (254) 741-1500
Agency Email: info@kellyrealtors.com
Agency Text: (254) 717-6447

Estimate Your Payment
Estimated Payment
$ 2,265.26 per month $2,002.79 Principal & Interest $0.00 Property Tax (data not provided by mls) $262.47 Homeowner's Insurance
3310 Collard Road | MLS# 21178184
This single family home located at 3310 Collard Road, Arlington, TX 76017 is currently listed for sale with an asking price of $899,900. This property was built in 2006 and has 4 bedrooms and 4 full and 1 partial baths with 4269 sq. ft. Collard Road is located in the Elliott R M Add subdivision within the Arlington ISD school district. Search Elliott R M Add real estate on www.kellyrealtors.com today.