
BEDS3
BATHS2 full
SQUARE FEET1,147
MLS#628244
STATUSActive
PROPERTY TYPEResidential - Single Family
SUBDIVISIONThe Meadows
SCHOOLKilleen ISD
Property Description
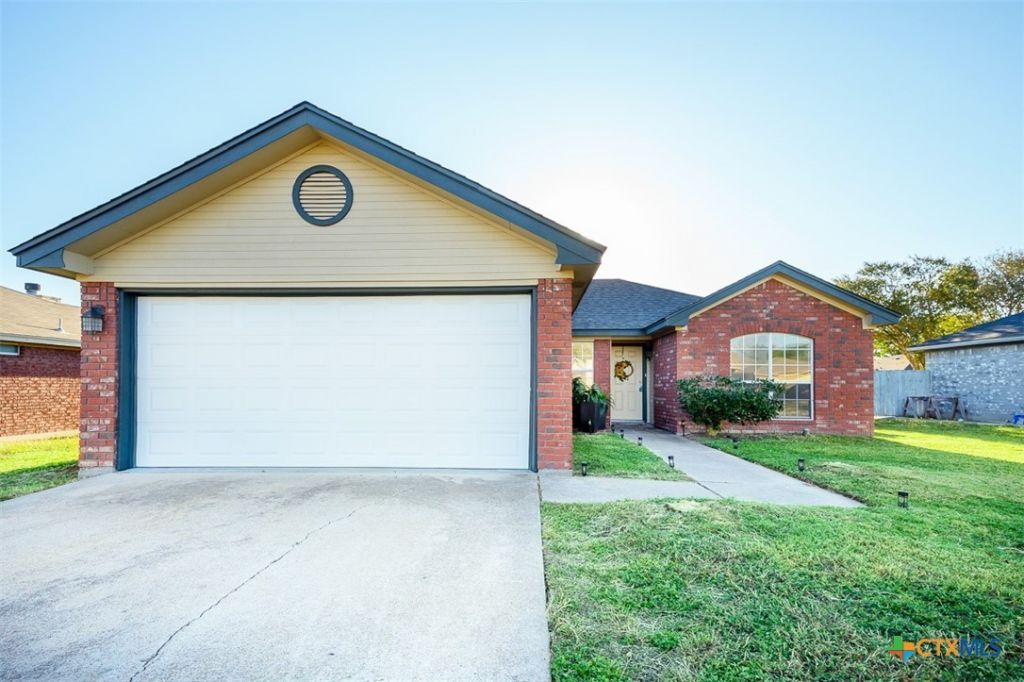
Some homes make everyday living feel easy, and this inviting 3-bedroom, 2-bath home offers the space and features to make you feel right at home. The living room sets the scene for relaxing evenings, with a fireplace that brings warmth and a natural gathering place for family and friends. Just beyond, the kitchen features white cabinetry, stainless steel appliances, and ample workspace to make preparing meals and sharing time together a pleasure. The split-bedroom floor plan offers a little extra privacy for the primary suite, complete with a spacious walk-in closet and a garden tub and shower in the adjoining bathroom. Two additional bedrooms provide flexibility for family, guests, a home office, or hobbies. Step outside to discover a large, level, fenced backyard with plenty of room for outdoor games, pets, gardening, or simply enjoying some fresh air. The covered patio offers a comfortable spot to unwind outdoors, rain or shine. Tile flooring throughout adds practicality to everyday living, while the attached garage, garage door opener, pull-down attic access, and included refrigerator offer added convenience. With a functional layout, inviting living spaces, and a location close to shopping, everyday essentials, and Fort Hood, this home is ready for its next chapter. Come see how well it could fit your lifestyle!
Property Features
Property Type: Residential - Single Family
Cooling: Central Air, Electric,1 Unit
Fireplaces: 1
Garage: 2 car attached
Heating: Central, Electric
Home Style: Traditional
Lot Size: 0.18 Acres
Roof Type: Composition, Shingle
Stories: 1.0
Year Built: 1997
Amenities
Ceiling Fan(s)
Garden Tub/Roman Tub
Laminate Counters
Pull Down Attic Stairs
Track Lighting
Tub Shower
Vanity
Walk-In Closet(s)
Window Treatments
Pantry
Solid Surface Counters
Covered Patio
Porch
Feature Descriptions
Appliances: Dishwasher, Electric Range, Electric Water Heater, Disposal, Plumbed For Ice Maker, Refrigerator, Water Heater, Some Electric Appliances, Microwave, Range
Body of Water: None
Community Features: None, Curbs, Sidewalks
Exterior: Brick, Masonry
Fencing: Back Yard, Privacy, Wood
Fireplace: Living Room, Stone, Wood Burning
Flooring: Tile
Laundry: Washer Hookup, Electric Dryer Hookup, Inside
Lot Dimensions: 66 x 120
Parcel#: 151677
Parking: Attached, Door-Single, Garage Faces Front, Garage, Garage Door Opener
Parking Notes: Attached, Door-Single, Garage Faces Front, Garage, Gar
Patio/Porch: Covered, Patio, Porch
Security: Smoke Detector(s)
Sewer: Public Sewer
Utilities: Cable Available, High Speed Internet Available, Trash Collection Public
Water: Public
Window: Window Treatments
Local Schools
High School: Ellison High School
Middle School: Liberty Hill Middle School
Elementary School: Trimmier Elementary School
School District: Killeen ISD
Listed By / Shown By
Listed By
Agency Name: Coldwell Banker Apex, Realtors
Agency Phone: (254) 690-4321
Shown By
Agency Title: Kelly, Realtors
Agency Phone: (254) 741-1500
Agency Email: info@kellyrealtors.com
Agency Text: (254) 717-6447

Estimate Your Payment
Estimated Payment
$ 453.10 per month $400.60 Principal & Interest $0.00 Property Tax (data not provided by mls) $52.50 Homeowner's Insurance
3306 Christina Lane | MLS# 628244
This single family home located at 3306 Christina Lane , Killeen, TX 76542 is currently listed for sale with an asking price of $180,000. This property was built in 1997 and has 3 bedrooms and 2 full baths with 1147 sq. ft. Christina Lane is located in the The Meadows subdivision within the Killeen ISD school district. Search The Meadows real estate on www.kellyrealtors.com today.