
BEDS4
BATHS2 full
SQUARE FEET2,019
MLS#21229982
STATUSActive
PROPERTY TYPERental - Single Family
SUBDIVISIONTimbercreek Estate Ph 3
SCHOOLCarrollton-Farmers Branch ISD
Property Description
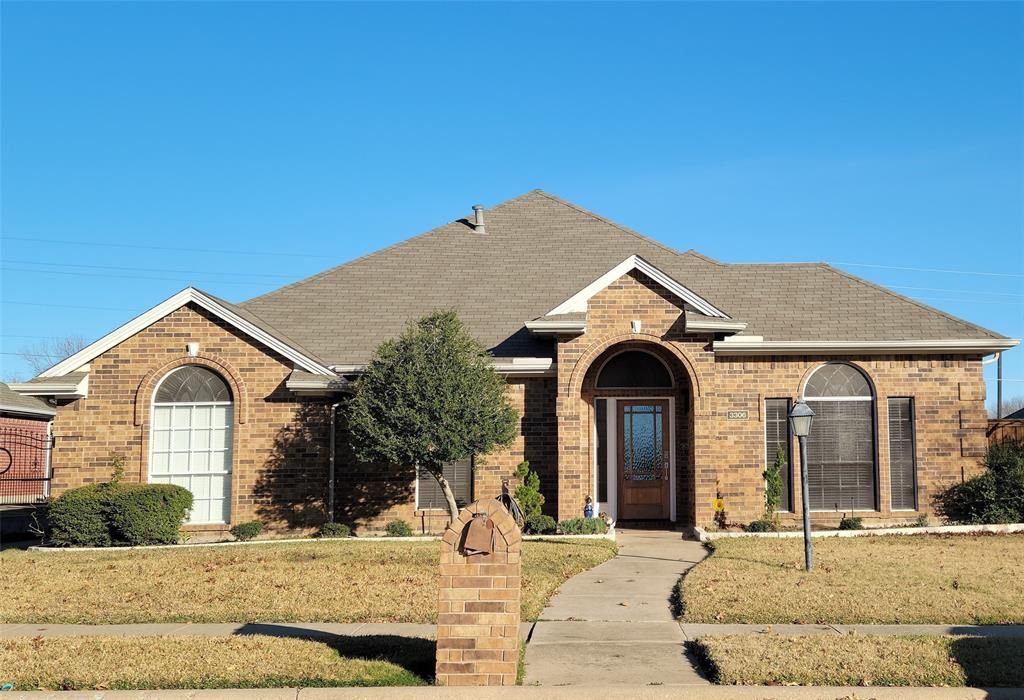
Leave apartment living behind for the ultimate privacy of this stunning North Carrollton home in Timbercreek Estates. Featuring an iron-gated driveway for added seclusion, this 4-bedroom residence offers two living and dining areas, elegant luxury vinyl plank flooring, and a kitchen updated with granite countertops and stainless steel appliances. The interior is bathed in natural light through large windows and skylights, creating a bright and airy atmosphere. Tech lovers will appreciate that the home is professionally hard-wired for high-speed work-from-home and streaming performance. The smart ecosystem includes a Nest doorbell, thermostat, and smoke detectors, plus a Ring floodlight and Rachio sprinkler system. The 2-car garage even features an electric car charging unit. Located minutes from award-winning schools, parks, and local coffee shops with easy highway access. You will not be disappointed!
Property Features
Property Type: Rental - Single Family
Cooling: Ceiling Fan(s), Central Air, Electric
Fireplaces: 1
Garage: 2 car attached
Heating: Central, Gas Jets, Heat Pump
Home Style: Traditional
Lot Size: 0.19 Acres
Roof Type: Composition
Stories: 1.0
Year Built: 1991
Amenities
Built-in Features
Cable TV Available
Decorative Lighting
Double Vanity
Eat-in Kitchen
Granite Counters
High Speed Internet Available
Open Floorplan
Pantry
Feature Descriptions
Appliances: Dishwasher, Disposal, Gas Range, Gas Water Heater, Microwave, Refrigerator
Days on Site: 150
Exterior: Brick
Fencing: Fenced
Fireplace: Wood Burning
Flooring: Carpet, Ceramic Tile, Luxury Vinyl Plank
Laundry: Gas Dryer Hookup, Utility Room, Full Size W/D Area
Parcel#: R147056
Parking: Driveway, Garage Door Opener, Garage Single Door
Parking Notes: Driveway, Garage Door Opener, Garage Single Door
Pets Allowed: Yes Pets Allowed, Breed Restrictions, Dogs OK, Number Limit, Size Limit
Security: Carbon Monoxide Detector(s), Smoke Detector(s)
Utilities: All Weather Road, City Sewer, City Water, Electricity Connected, Individual Gas Meter
Room Sizes
Living Room: 14.00 x 13.00 Level - 1
Kitchen: 12.00 x 12.00 Level - 1
Dining Room: 12.00 x 11.00 Level - 1
Family Room: 18.00 x 13.00 Level - 1
Bedroom-Primary: 15.00 x 12.00 Level - 1
Bedroom: 11.00 x 11.00 Level - 1
Bedroom: 10.00 x 10.00 Level - 1
Bedroom: 10.00 x 10.00 Level - 1
Breakfast Room: 14.00 x 8.00 Level - 1
Local Schools
Elementary School: Kent
School District: Carrollton-Farmers Branch ISD
Listed By / Shown By
Listed By
Agency Name: RE/MAX Trinity
Agency Contact: 972-317-9586
Agent Name: Austin Holtzman
Shown By
Agency Title: Kelly, Realtors
Agency Phone: (254) 741-1500
Agency Email: info@kellyrealtors.com
Agency Text: (254) 717-6447

3306 Ashleaf Drive | MLS# 21229982
This property located at 3306 Ashleaf Drive, Carrollton, TX 75007 is currently listed for rent with an asking price of $3,000 / Monthly. Ashleaf Drive is located within the Carrollton-Farmers Branch ISD school district. Search Carrollton real estate on www.kellyrealtors.com today.