
BEDS3
BATHS2 full
SQUARE FEET1,801
MLS#21272294
STATUSPending
PROPERTY TYPEResidential - Single Family
SUBDIVISIONSouth Hills Add
SCHOOLFort Worth ISD
Property Description
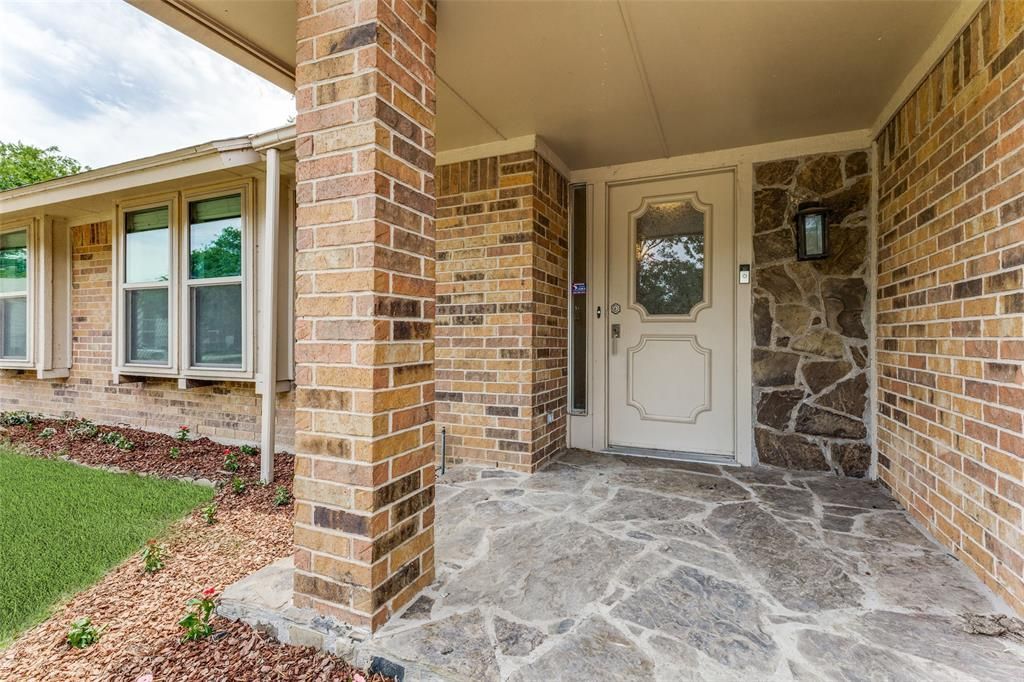
This beautifully updated three bedroom two bath is move-in ready, packed with features you'll love and improvements that will provide peace of mind. Enjoy a backyard retreat with an updated pool featuring a new, energy-efficient variable speed pump and pebblescape surface. The patio is shaded thanks to a newly-built cover from local experts Cowtown Covers, using insulated aluminum and a built-in fan to keep you cool. Recent major updates include: a new roof, windows, water heater, warrantied foundation work, and an entirely new sewer system. The hard work has been done for you. Inside the home, a stylish dry bar complements a living room with vaulted ceilings, creating an inviting space perfect for entertaining or everyday relaxation. Spacious closets make storage a breeze, including a large walk-in in the primary bedroom. Centrally located, this home is 15 minutes from TCU, Clearfork shopping, Trinity Trails, and other major Fort Worth conveniences. Don't miss this opportunity!
Property Features
Property Type: Residential - Single Family
Cooling: Ceiling Fan(s), Central Air
Fireplaces: 1
Garage: 2 car attached
Heating: Electric, Fireplace(s)
Home Style: A-Frame
Lot Size: 0.24 Acres
Roof Type: Shingle
Year Built: 1977
Amenities
Cable TV Available
Dry Bar
High Speed Internet Available
Open Floorplan
Pantry
Vaulted Ceiling(s)
Walk-In Closet(s)
Covered Patio/Porch
Rain Gutters
Private Yard
Storage
Feature Descriptions
Appliances: Dishwasher, Disposal, Dryer, Electric Cooktop, Electric Oven, Electric Water Heater, Ice Maker, Microwave, Refrigerator, Vented Exhaust Fan, Washer
Days on Site: 109
Exterior: Brick
Fencing: Back Yard, Wood
Fireplace: Living Room, Wood Burning
Flooring: Carpet, Vinyl
Laundry: Electric Dryer Hookup, Utility Room, Full Size W/D Area, Washer Hookup
Lot: Few Trees, Level, Sprinkler System
Parcel#: 02847760
Parking: Covered, Driveway, Enclosed, Garage, Garage Door Opener, Garage Faces Front, Inside Entrance
Parking Notes: Covered, Driveway, Enclosed, Garage, Garage Door Opene
Patio/Porch: Covered, Patio, Rear Porch
Pool: In Ground, Outdoor Pool, Pool/Spa Combo, Private, Pump
Swimming Pool: Yes
Utilities: Asphalt, Cable Available, City Sewer, Electricity Connected
Window: Window Coverings
Local Schools
Elementary School: Westcreek
School District: Fort Worth ISD
Listed By / Shown By
Listed By
Agency Name: Burt Ladner Real Estate LLC
Agency Contact: 817-882-6688
Agent Name: Laura Ladner
Shown By
Agency Title: Kelly, Realtors
Agency Phone: (254) 741-1500
Agency Email: info@kellyrealtors.com
Agency Text: (254) 717-6447

Estimate Your Payment
Estimated Payment
$ 918.79 per month $812.33 Principal & Interest $0.00 Property Tax (data not provided by mls) $106.46 Homeowner's Insurance
3305 Wayland Drive | MLS# 21272294
This single family home located at 3305 Wayland Drive, Fort Worth, TX 76133 is currently listed for sale with an asking price of $365,000. This property was built in 1977 and has 3 bedrooms and 2 full baths with 1801 sq. ft. Wayland Drive is located in the South Hills Add subdivision within the Fort Worth ISD school district. Search South Hills Add real estate on www.kellyrealtors.com today.