
BEDS4
BATHS2 full
SQUARE FEET1,873
MLS#21362489
STATUSActive
PROPERTY TYPEResidential - Single Family
SUBDIVISIONINDIAN OAKS
SCHOOLLake Worth ISD
Property Description
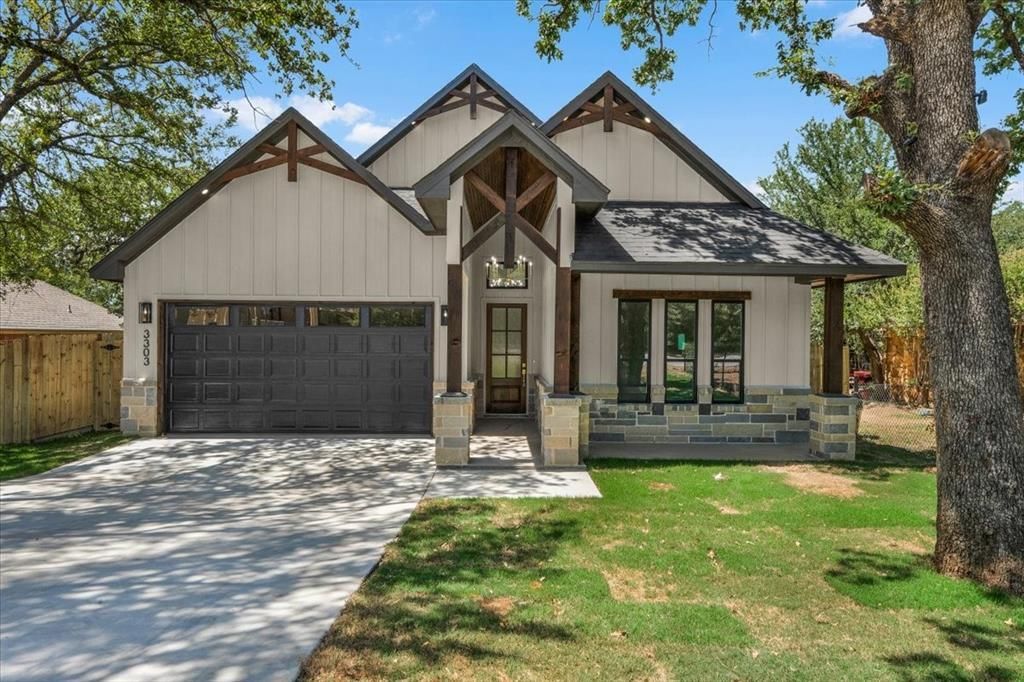
Welcome to this beautifully crafted new-construction home in Lake Worth, Texas, offering 4 bedrooms, 2 bathrooms, and a 2-car garage. The striking modern farmhouse exterior features stone accents, exposed wood details, and an inviting covered entry.Inside, an open-concept layout showcases soaring ceilings, decorative wood beams, abundant natural light, and stylish wood-look flooring. The designer kitchen is the heart of the home, complete with custom cabinetry, a spacious waterfall-edge island, built-in appliances, elegant pendant lighting, and a dramatic coffered ceiling. The living area features a vaulted ceiling and sleek fireplace, creating a warm and impressive space for relaxing or entertaining.Step outside to enjoy the generously sized, fully fenced backyard with mature trees and plenty of room for outdoor living, play, or future landscaping. With thoughtful finishes, distinctive architectural details, and convenient access to Lake Worth amenities, this move-in-ready home blends modern comfort with timeless Texas style.
Property Features
Property Type: Residential - Single Family
Cooling: Central Air, Electric
Fireplaces: 1
Garage: 2 car attached
Heating: Central, Electric
Home Style: Modern Farmhouse
Lot Size: 0.19 Acres
Year Built: 2025
Amenities
Cathedral Ceiling(s)
Chandelier
Decorative Lighting
Double Vanity
Eat-in Kitchen
Kitchen Island
Natural Woodwork
Open Floorplan
Pantry
Vaulted Ceiling(s)
Feature Descriptions
Appliances: Dishwasher, Disposal, Electric Cooktop, Electric Oven, Electric Water Heater, Microwave, Vented Exhaust Fan
Days on Site: 43
Exterior: Board & Batten Siding, Rock/Stone
Fireplace: Electric
Parcel#: 73222041
Parking: Driveway, Garage, Garage Door Opener, Garage Single Door
Parking Notes: Driveway, Garage, Garage Door Opener, Garage Single D
Utilities: All Weather Road, City Sewer, City Water
Local Schools
Elementary School: Effiemorri
School District: Lake Worth ISD
Listed By / Shown By
Listed By
Agency Name: Perla Realty Group, LLC
Agency Contact: 817-703-5557
Agent Name: Santiago Pulido
Shown By
Agency Title: Kelly, Realtors
Agency Phone: (254) 741-1500
Agency Email: info@kellyrealtors.com
Agency Text: (254) 717-6447

Estimate Your Payment
Estimated Payment
$ 994.06 per month $878.88 Principal & Interest $0.00 Property Tax (data not provided by mls) $115.18 Homeowner's Insurance
3303 Hiawatha Trail | MLS# 21362489
This single family home located at 3303 Hiawatha Trail, Fort Worth, TX 76135 is currently listed for sale with an asking price of $394,900. This property was built in 2025 and has 4 bedrooms and 2 full baths with 1873 sq. ft. Hiawatha Trail is located in the INDIAN OAKS subdivision within the Lake Worth ISD school district. Search INDIAN OAKS real estate on www.kellyrealtors.com today.