
BEDS4
BATHS3 full 1 partial
SQUARE FEET2,916
MLS#2012982
STATUSActive
PROPERTY TYPERental - Single Family
SUBDIVISIONTHE PRESERVE AT ALAMO RANCH
SCHOOLNorthside
Property Description
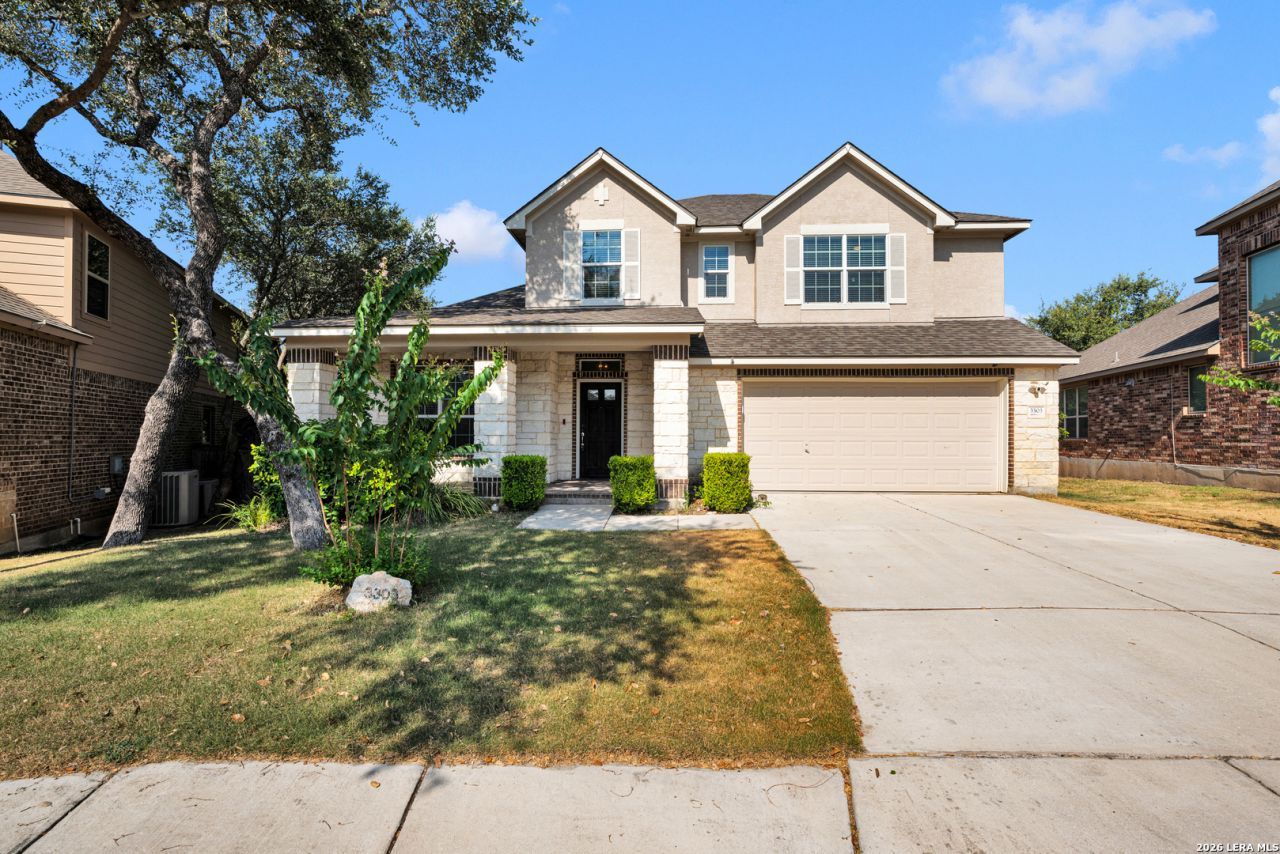
Welcome to this stunning two-story home in the desirable Preserve at Alamo Ranch. Featuring 4 spacious bedrooms, 3.5 bathrooms, and nearly 3,000 square feet of inviting living space. This residence is designed for both relaxation and entertaining. The open-concept main floor boasts high ceilings, neutral finishes, and a gourmet kitchen equipped with an expansive granite island and ample storage. Upstairs, enjoy a dedicated media room complete with surround sound for entertainment events and movie night. Outside, a lovely covered patio and low-maintenance yard (turf) offer a peaceful outdoor retreat. The community provides convenient amenities including controlled access, a swimming pool, playground, and jogging trails. Dont miss out on making this your next home!
Property Features
Property Type: Rental - Single Family
Cooling: One Central
Fenced: Yes
Heating: Central
Home Style: Two Story
Lot Size: 0.17 Acres
Roof Type: Composition
Year Built: 2013
Feature Descriptions
Builder Name: Unknown
Days on Site: 33
Exterior: Brick, Stucco, Siding,1 Side Masonry
Exterior: Patio Slab, Covered Patio, Deck/Balcony, Privacy Fence, Sprinkler System, Special Yard Lighting, Mature Trees
Foundation: Slab
Inclusions: Ceiling Fans, Washer, Dryer, Microwave Oven, Stove/Range, Refrigerator, Disposal, Dishwasher, Water Softener (owned), Pre-Wired for Security, Gas Water Heater, Carbon Monoxide Detector
Interior: Two Living Area, Liv/Din Combo, Separate Dining Room, Two Eating Areas, Island Kitchen, Breakfast Bar, Media Room, Utility Room Inside, High Ceilings, Open Floor Plan, Laundry Main Level, Laundry Room, Walk in Closets
Miscellaneous: Broker-Manager
Neighborhood Amenities: Pool, Playground, Other
Parking: Two Car Garage, Attached
Pool/Spa: None
Supplier - Electric: CPS
Supplier - Garbage: Tiger
Supplier - Gas: CPS
Supplier - Sewer: SAWS
Supplier - Water: SAWS
Type: Single Family Detached
Water/Sewer: Water System, Sewer System
Windows: Some Remain
Room Sizes
Bedroom 2: 12 X 13
Bedroom 3: 10 X 16
Bedroom 4: 10 X 10
Kitchen: 16 X 11
Breakfast Room: 10 X 11
Dining Room: 12 X 10
Living Room: 16 X 18
Utility Room: 8 X 10
Media Room: 16 X 14
Local Schools
High School: Call District
Middle School: Call District
Elementary School: Call District
School District: Northside
Listed By / Shown By
Listed By
Agency Name: Helotes Property Management
Agency Phone: (210) 853-2533
Shown By
Agency Title: Kelly, Realtors
Agency Phone: (254) 741-1500
Agency Email: info@kellyrealtors.com
Agency Text: (254) 717-6447

3303 Cherokee Cv | MLS# 2012982
This property located at 3303 Cherokee Cv, San Antonio, TX 78253 is currently listed for rent with an asking price of $2,700 / Monthly. Cherokee Cv is located within the Northside school district. Search San Antonio real estate on www.kellyrealtors.com today.