
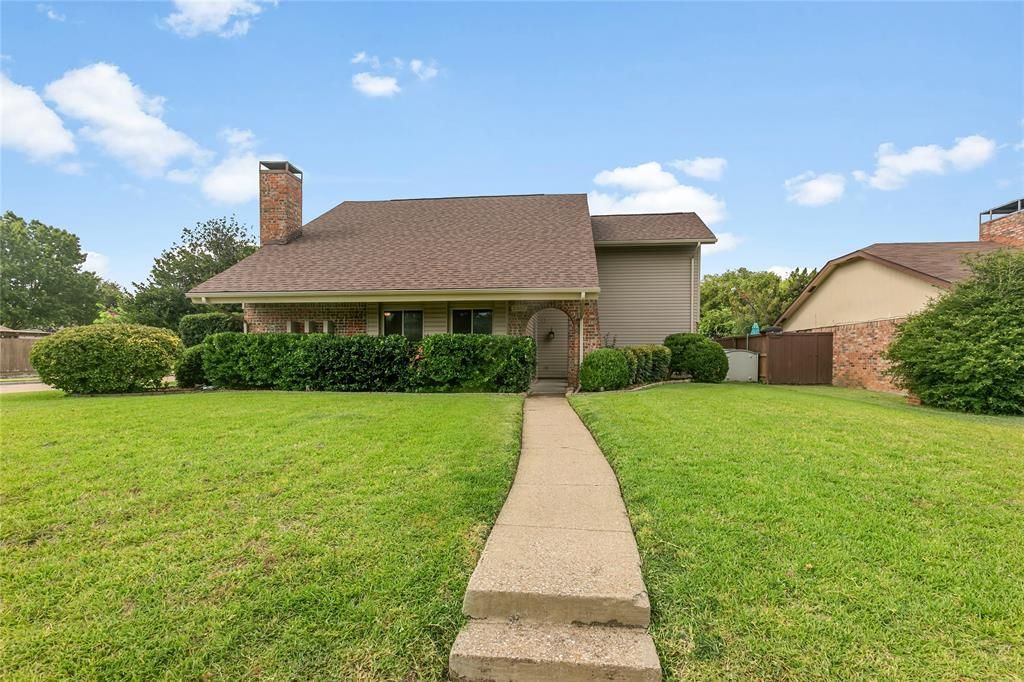
BEDS4
BATHS2 full 1 partial
SQUARE FEET2,261
MLS#21335181
STATUSActive
PROPERTY TYPEResidential - Single Family
SUBDIVISIONCamelot Sec 09
SCHOOLRichardson ISD
Property Description
Prime Corner Lot in Richardson ISD, Unbeatable location meets great bones! Situated on a highly coveted corner lot in a desirable neighborhood, this spacious home represents the ultimate opportunity. Bring your design ideas to transform this into your dream home. Enjoy immediate peace of mind knowing some functional upgrades are already complete, roof is in good condition as well as updated windows. Another key feature is the privacy fence, providing a great place to entertain family and friends. 4 Br with one bedroom perfectly positioned for a quiet home office, a dramatic floor-to-ceiling fireplace serves as the living room centerpiece, and so much more drama with the staircase. Skip the stress of major structural renovations. This property only requires surface-level updates like paint, flooring, and personal styling to build instant equity in a prime location. Schedule your showing today!!!
Property Features
Property Type: Residential - Single Family
Cooling: Ceiling Fan(s), Central Air, Electric
Fireplaces: 1
Garage: 2 car attached
Heating: Central, Electric, Fireplace(s)
Home Style: Traditional
Lot Size: 0.18 Acres
Roof Type: Shingle
Year Built: 1978
Amenities
Cable TV Available
Cathedral Ceiling(s)
Double Vanity
Dry Bar
Eat-in Kitchen
High Speed Internet Available
Kitchen Island
Walk-In Closet(s)
Wet Bar
Feature Descriptions
Appliances: Dishwasher, Disposal, Electric Range, Electric Water Heater, Microwave
Community Features: Curbs, Lake, Sidewalks
Days on Site: 1
Exterior: Brick, Siding
Fencing: Privacy, Wood
Fireplace: Wood Burning
Flooring: Carpet, Tile
Lot: Corner Lot
Parcel#: 26074200010070000
Parking: Alley Access, Concrete, Garage, Garage Door Opener, Garage Double Door, Garage Faces Rear
Parking Notes: Alley Access, Concrete, Garage, Garage Door Opener, Ga
Patio/Porch: Covered, Patio
Utilities: City Sewer, City Water
Local Schools
Elementary School: Big Springs
School District: Richardson ISD
Listed By / Shown By
Listed By
Agency Name: Century 21 Premier Group
Agency Contact: 903-856-7262
Agent Name: Kenya Schane
Shown By
Agency Title: Kelly, Realtors
Agency Phone: (254) 741-1500
Agency Email: info@kellyrealtors.com
Agency Text: (254) 717-6447

Estimate Your Payment
Estimated Payment
$ 1,006.64 per month $890.00 Principal & Interest $0.00 Property Tax (data not provided by mls) $116.64 Homeowner's Insurance
3302 Ivanhoe Lane | MLS# 21335181
This single family home located at 3302 Ivanhoe Lane, Garland, TX 75044 is currently listed for sale with an asking price of $399,900. This property was built in 1978 and has 4 bedrooms and 2 full and 1 partial baths with 2261 sq. ft. Ivanhoe Lane is located in the Camelot Sec 09 subdivision within the Richardson ISD school district. Search Camelot Sec 09 real estate on www.kellyrealtors.com today.