
BEDS3
BATHS2 full
SQUARE FEET1,728
MLS#21329175
STATUSActive
PROPERTY TYPEResidential - Single Family
SUBDIVISIONVirginia Manor 02
SCHOOLGarland ISD
Property Description
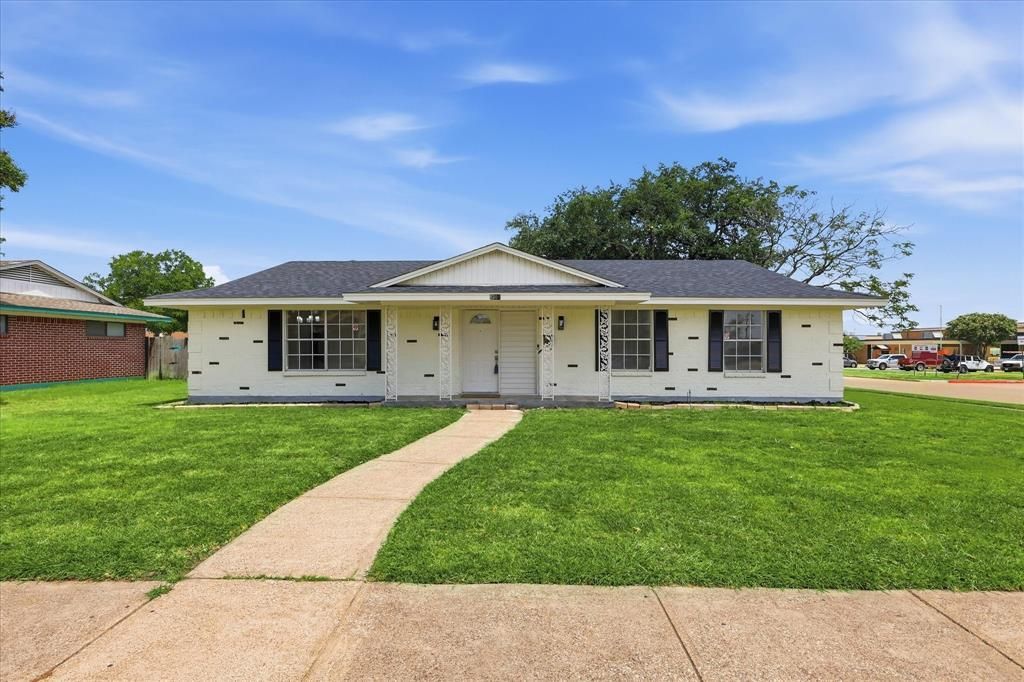
Welcome to 3301 Hillsdale Lane in Garland! This beautifully updated single-story home offers 3 bedrooms, 2 bathrooms, 2 spacious living areas, 2 dining areas, and a bright open-concept floor plan designed for comfortable everyday living and effortless entertaining. The inviting family room flows seamlessly into the breakfast area and the fully remodeled kitchen, featuring granite countertops, modern finishes, and abundant cabinet space. A separate formal living and dining area provides flexible space for entertaining, a home office, or an additional sitting area. Recent upgrades include tile flooring throughout with no carpet, fresh interior and exterior paint, a remodeled kitchen and both bathrooms, a new electrical panel, new ceiling fans, LED lighting, a new glass shower door in the primary bathroom, and a new roof. Both bathrooms have been tastefully renovated with stylish tile and updated fixtures, creating a fresh, contemporary feel. Step outside to enjoy the covered patio, perfect for relaxing or hosting family and friends. Conveniently located near Firewheel Town Center, parks, shopping, dining, and major highways including US-75, President George Bush Turnpike, I-30, and I-635, this move-in-ready home offers the perfect combination of comfort, style, and convenience. Don't miss this exceptional opportunity to own a beautifully updated home in an established Garland neighborhood. Schedule your private showing today!
Property Features
Property Type: Residential - Single Family
Cooling: Central Air
Fireplaces: 1
Garage: 2 car attached
Heating: Central
Home Style: Traditional
Lot Size: 0.23 Acres
Roof Type: Composition
Year Built: 1969
Amenities
Cable TV Available
Decorative Lighting
Granite Counters
High Speed Internet Available
Open Floorplan
Pantry
Walk-In Closet(s)
Feature Descriptions
Appliances: Dishwasher, Disposal, Electric Oven, Gas Cooktop, Gas Range, Gas Water Heater
Exterior: Brick, Siding
Fencing: Chain Link, Wood
Fireplace: Wood Burning
Flooring: Ceramic Tile
Laundry: Electric Dryer Hookup, Utility Room, Full Size W/D Area, Dryer Hookup, Washer Hookup
Parcel#: 26626500130170000
Parking: Covered, Driveway, Garage, Garage Door Opener, Garage Faces Rear, Garage Single Door, On Street
Parking Notes: Covered, Driveway, Garage, Garage Door Opener, Garage
Patio/Porch: Covered
Utilities: City Sewer, City Water, Sidewalk
Room Sizes
Bedroom-Primary: 11.00 x 13.00 Level - 1
Dining Room: 8.00 x 12.00 Level - 1
Bedroom: 9.00 x 13.00 Level - 1
Bedroom: 10.00 x 13.00 Level - 1
Family Room: 18.00 x 15.00 Level - 1
Breakfast Room: 13.00 x 10.00 Level - 1
Kitchen: 8.00 x 10.00 Level - 1
Living Room: 12.00 x 11.00 Level - 1
Laundry: 6.00 x 9.00 Level - 1
Local Schools
Elementary School: Choice Of School
School District: Garland ISD
Listed By / Shown By
Listed By
Agency Name: 24-Hour Realty
Agency Contact: 214-699-4200
Agent Name: Shahedul Islam
Shown By
Agency Title: Kelly, Realtors
Agency Phone: (254) 741-1500
Agency Email: info@kellyrealtors.com
Agency Text: (254) 717-6447

Estimate Your Payment
Estimated Payment
$ 780.09 per month $689.70 Principal & Interest $0.00 Property Tax (data not provided by mls) $90.39 Homeowner's Insurance
3301 Hillsdale Lane | MLS# 21329175
This single family home located at 3301 Hillsdale Lane, Garland, TX 75042 is currently listed for sale with an asking price of $309,900. This property was built in 1969 and has 3 bedrooms and 2 full baths with 1728 sq. ft. Hillsdale Lane is located in the Virginia Manor 02 subdivision within the Garland ISD school district. Search Virginia Manor 02 real estate on www.kellyrealtors.com today.