
BEDS4
BATHS3 full 1 partial
SQUARE FEET3,750
MLS#1995019
STATUSActive
PROPERTY TYPEResidential - Single Family
SUBDIVISIONN-A
SCHOOLBoerne
Property Description
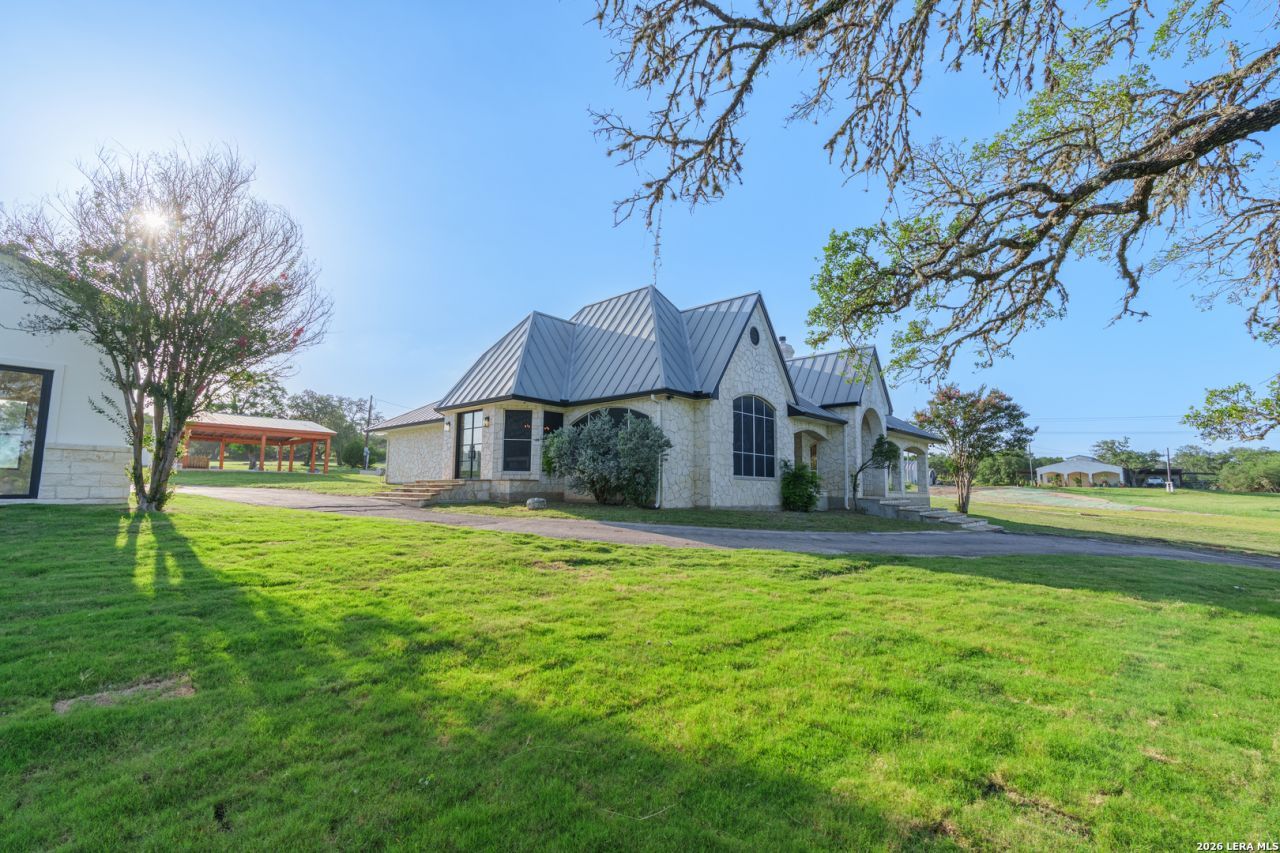
Exceptional Texas Hill Country estate featuring a custom all stone home on 20 meticulously manicured, fully fenced and gated acres within the highly acclaimed Boerne ISD. Located just 6 miles from Main St this 3,774 sqft residence offers privacy, luxury, and convenience. The beautifully maintained property offers large sprawling mature oaks and pecan trees with vast open grasslands it features a resort style backyard with inground pool, waterslide, pool cabana and paved asphalt drive from entrance gate to the home. Additional highlights include metal roof, private water well, fiber internet, AG exemption for low taxes and recent renovations. Improvements include a 1500 Sqft climate controlled gymnasium with basketball court, a 1415 sqft air conditioned 6 car garge, and a detached 550 sqft office. This estate is ideal for horse enthusiasts, car collectors, or anyone seeking a private turnkey estate in the Texas Hill Country.
Property Features
Property Type: Residential - Single Family
Cooling: Two Central, Heat Pump
Fenced: Yes
Fuel Type: Electric
Heating: Central, Heat Pump,2 Units
Home Style: One Story, Ranch, Traditional, Texas Hill Country
Lot Size: 20.00 Acres
Roof Type: Metal
Stories: 1.0
Taxes: $7,425
Year Built: 1996
Feature Descriptions
Accessibility: 2+ Access Exits, Int Door Opening 32"+, Ext Door Opening 36"+,36 inch or more wide halls, Doors-Pocket, Doors-Swing-In, Doors w/Lever Handles, Low Closet Rods, No Carpet, First Floor Bath, Full Bath/Bed on 1st Flr, First Floor Bedroom, Stall Shower
Builder Name: None
Days on Site: 122
Exterior: 4 Sides Masonry, Stone/Rock
Exterior: Patio Slab, Double Pane Windows, Solar Screens, Has Gutters, Mature Trees, Wire Fence, Workshop, Ranch Fence
Flooring: Wood
Foundation: Slab
HOA Mandatory: No
Improvements: Street Paved, Asphalt, Private Road
Inclusions: Ceiling Fans, Chandelier, Dryer Connection, Cook Top, Built-In Oven, Self-Cleaning Oven, Microwave Oven, Gas Cooking, Refrigerator, Disposal, Dishwasher, Ice Maker Connection, Water Softener (owned), Vent Fan, Smoke Alarm, Electric Water Heater, Garage Door Opener
Interior: Two Living Area, Separate Dining Room, Eat-In Kitchen, Two Eating Areas, Island Kitchen, High Ceilings, Pull Down Storage, High Speed Internet, All Bedrooms Downstairs, Laundry Main Level, Walk in Closets, Attic - Access only, Attic - Pull Down Stairs, Attic - Storage Only
Neighborhood Amenities: None
Parking: Four or More Car Garage
Pool/Spa: In Ground Pool
Swimming Pool: Yes
Tax By Multiple Counties: No
Type: Single Family Detached
Water/Sewer: Private Well, Septic, Water Storage
Windows: Some Remain
Room Sizes
Bedroom 2: 13 X 12
Bedroom 3: 12 X 12
Bedroom 4: 12 X 12
Kitchen: 25 X 14
Dining Room: 17 X 14
Living Room: 18 X 14
Utility Room: 8 X 8
E X try: 15 X 5
Local Schools
High School: Boerne
Middle School: Boerne Middle N
Elementary School: Curington
School District: Boerne
Listed By / Shown By
Listed By
Agency Name: Joseph Walter Realty, LLC
Agency Phone: (888) 227-1009
Shown By
Agency Title: Kelly, Realtors
Agency Phone: (254) 741-1500
Agency Email: info@kellyrealtors.com
Agency Text: (254) 717-6447

Estimate Your Payment
Estimated Payment
$ 4,520.46 per month $3,449.63 Principal & Interest $618.75 Property Tax $452.08 Homeowner's Insurance
33 Lost Vly | MLS# 1995019
This single family home located at 33 Lost Vly, Boerne, TX 78006 is currently listed for sale with an asking price of $1,550,000. This property was built in 1996 and has 4 bedrooms and 3 full and 1 partial baths with 3750 sq. ft. Lost Vly is located in the N-A subdivision within the Boerne school district. Search N-A real estate on www.kellyrealtors.com today.