
BEDS4
BATHS2 full
SQUARE FEET2,320
MLS#21388046
STATUSActive
PROPERTY TYPEResidential - Single Family
SUBDIVISIONLakeside At Trophy Club
SCHOOLNorthwest ISD
Property Description
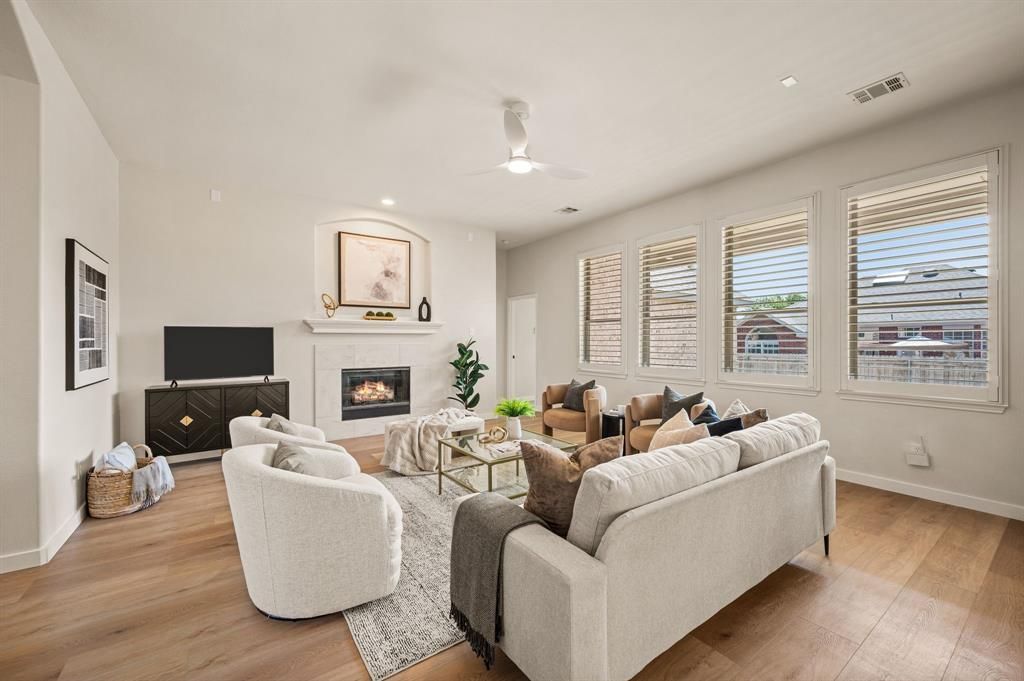
Welcome to this beautifully remodeled 4-bedroom, 2-bath single-story home in the heart of Trophy Club! Fresh, bright, and completely move-in ready, this home has been thoughtfully updated throughout while maintaining the warmth and character of an established neighborhood. Light wood-look LVP flooring flows through the living spaces and bedrooms, creating a light and cohesive feel, while fresh paint and updated lighting give the entire home a clean, modern look. The kitchen has been transformed with white quartz countertops, a new backsplash, freshly painted cabinetry, new appliances, and gold hardware for a polished finishing touch. Both bathrooms have also been refreshed, including new countertops, faucets, mirrors, fixtures, and painted cabinetry. With four bedrooms, comfortable living spaces, fresh updates inside and out, and a newly installed sprinkler system, this home is ready for its next owners to simply move in and enjoy. All of this in a fantastic Trophy Club location close to schools, parks, dining, shopping, and everything the community has to offer!
Property Features
Property Type: Residential - Single Family
Cooling: Ceiling Fan(s), Central Air, Electric
Fireplaces: 1
Garage: 2 car attached
Heating: Central, Natural Gas
Home Style: Traditional
Lot Size: 0.19 Acres
Roof Type: Composition
Year Built: 1997
Amenities
Decorative Lighting
Eat-in Kitchen
High Speed Internet Available
Kitchen Island
Open Floorplan
Walk-In Closet(s)
Feature Descriptions
Appliances: Dishwasher, Disposal, Electric Oven, Gas Cooktop, Gas Water Heater, Microwave, Plumbed For Gas in Kitchen
Community Features: Boat Ramp, Club House, Community Pool, Curbs, Golf, Lake, Park, Pickle Ball Court, Pool, Racquet Ball, Tennis Court(s)
Days on Site: 10
Exclusions: All staging items, including furniture, wall art, and decorative accessories.
Exterior: Brick
Fireplace: Gas
Flooring: Luxury Vinyl Plank, Tile
Laundry: Electric Dryer Hookup, Utility Room, Full Size W/D Area, Dryer Hookup, Washer Hookup
Parcel#: R189802
Parking: Driveway, Garage, Garage Faces Front
Parking Notes: Driveway, Garage, Garage Faces Front
Patio/Porch: Covered, Patio, Rear Porch
Swimming Pool: Yes
Utilities: Curbs, Electricity Available, Electricity Connected, Individual Gas Meter, Individual Water Meter, MUD Sewer, MUD Water, Natural Gas Available
Window: Shutters
Local Schools
Elementary School: Lakeview
School District: Northwest ISD
Listed By / Shown By
Listed By
Agency Name: Escue Real Estate
Agency Contact: 817-491-4368
Agent Name: Margaux Nicolette
Shown By
Agency Title: Kelly, Realtors
Agency Phone: (254) 741-1500
Agency Email: info@kellyrealtors.com
Agency Text: (254) 717-6447

Estimate Your Payment
Estimated Payment
$ 1,359.31 per month $1,201.81 Principal & Interest $0.00 Property Tax (data not provided by mls) $157.50 Homeowner's Insurance
329 Village Trail | MLS# 21388046
This single family home located at 329 Village Trail, Trophy Club, TX 76262 is currently listed for sale with an asking price of $540,000. This property was built in 1997 and has 4 bedrooms and 2 full baths with 2320 sq. ft. Village Trail is located in the Lakeside At Trophy Club subdivision within the Northwest ISD school district. Search Lakeside At Trophy Club real estate on www.kellyrealtors.com today.