
BEDS3
BATHS2 full
SQUARE FEET1,689
MLS#21320892
STATUSActive
PROPERTY TYPERental - Single Family
SUBDIVISIONMayfair North Add
SCHOOLHurst-Euless-Bedford ISD
Property Description
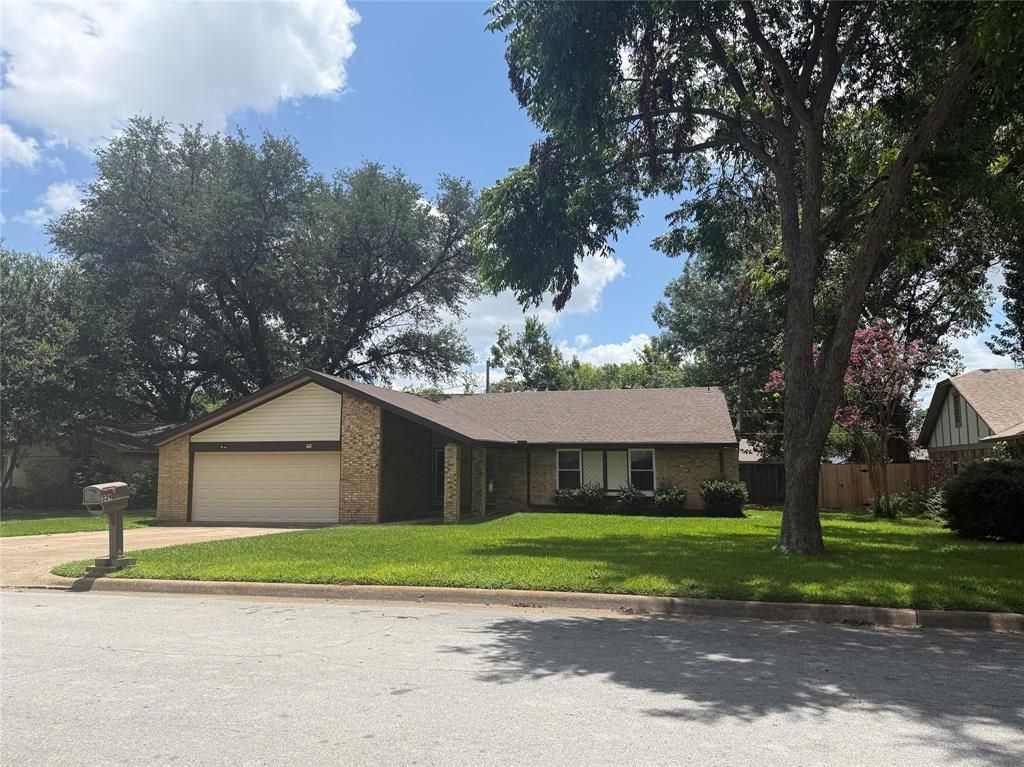
Immaculate 3 Bedroom 2 Bath Home with large backyard in heart of MidCities. Close to Schools, Dining, Shopping, Entertainment, and walking distance to wonderful Chisholm Park & Aquatic Center. All new hard surface flooring throughout. New Paint. Formal Dining could easily be Home Office. Breakfast Room with Kitchen. Abundant Cabinets. Refrigerator included. Large Primary Bedroom with Ensuite Bath and Dual Closets. Updated HVAC central air and heat. New LowE Windows. Large Trees on west front and back for amazing summertime shade. Covered Porch in Front. Covered Patio in Back. Garage with work area and automatic opener. Quiet Established Neighborhood with easy access to major thoroughfares.
Property Features
Property Type: Rental - Single Family
Cooling: Ceiling Fan(s), Central Air, Electric
Fireplaces: 1
Garage: 2 car attached
Heating: Central, Electric
Home Style: Traditional
Lot Size: 0.18 Acres
Roof Type: Composition
Year Built: 1978
Amenities
Cable TV Available
Eat-in Kitchen
High Speed Internet Available
Vaulted Ceiling(s)
Walk-In Closet(s)
Covered Patio/Porch
Rain Gutters
Feature Descriptions
Appliances: Dishwasher, Disposal, Electric Cooktop, Electric Oven, Electric Water Heater, Refrigerator
Days on Site: 58
Fencing: Back Yard, Wood
Fireplace: Brick, Raised Hearth, Wood Burning
Flooring: Luxury Vinyl Plank
Laundry: Electric Dryer Hookup, In Hall, Full Size W/D Area, Washer Hookup
Lot: Few Trees, Interior Lot, Landscaped, Lrg. Backyard Grass, Sprinkler System, Subdivision
Lot Dimensions: 93x114
Parcel#: 01673483
Parking: Driveway, Garage, Garage Door Opener, Garage Faces Front, Garage Single Door, Inside Entrance, Kitchen Level, Lighted
Parking Notes: Driveway, Garage, Garage Door Opener, Garage Faces Fr
Patio/Porch: Covered, Front Porch, Patio
Pets Allowed: Yes Pets Allowed, Breed Restrictions, Cats OK, Dogs OK, Number Limit, Size Limit
Utilities: Cable Available, City Sewer, City Water, Concrete, Curbs, Electricity Connected, Overhead Utilities
Window: Window Coverings
Room Sizes
Living Room: 18.00 x 17.00 Level - 1
Kitchen: 13.00 x 13.00 Level - 1
Bedroom-Primary: 14.00 x 13.00 Level - 1
Bath-Primary: 10.00 x 6.00 Level - 1
Dining Room: 10.00 x 9.00 Level - 1
Breakfast Room: 9.00 x 9.00 Level - 1
Bedroom: 13.00 x 10.00 Level - 1
Bedroom: 12.00 x 11.00 Level - 1
Bath-Full: 10.00 x 8.00 Level - 1
Utility Room: 7.00 x 5.00 Level - 1
Local Schools
Elementary School: Shadyoaks
School District: Hurst-Euless-Bedford ISD
Listed By / Shown By
Listed By
Agency Name: Tere Green
Agency Contact: 817-865-2442
Agent Name: Tag Green
Shown By
Agency Title: Kelly, Realtors
Agency Phone: (254) 741-1500
Agency Email: info@kellyrealtors.com
Agency Text: (254) 717-6447

329 Stratford Drive | MLS# 21320892
This property located at 329 Stratford Drive, Hurst, TX 76054 is currently listed for rent with an asking price of $2,400 / Monthly. Stratford Drive is located within the Hurst-Euless-Bedford ISD school district. Search Hurst real estate on www.kellyrealtors.com today.