
BEDS4
BATHS3 full
SQUARE FEET3,490
MLS#21278050
STATUSActive
PROPERTY TYPEResidential - Single Family
SUBDIVISIONCentral Park Keller
SCHOOLKeller ISD
Property Description
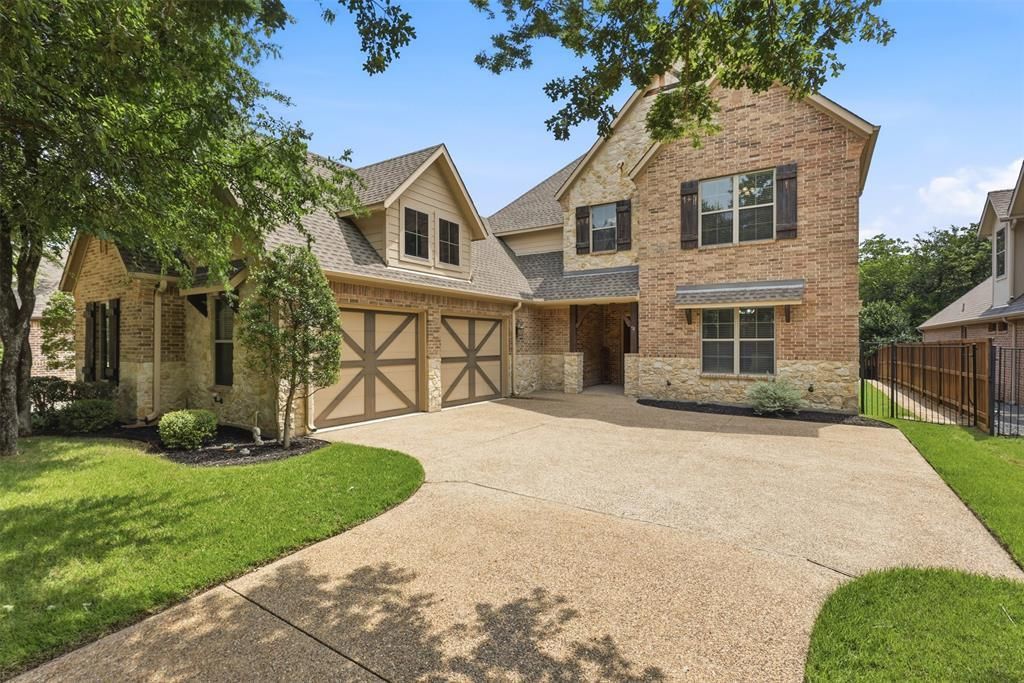
Experience pure luxury and resort-style living in this stunning Keller retreat. Nestled among mature trees and surrounded by privacy, this exceptional property offers the feeling of being on a permanent vacation. From the moment you enter, you'll be captivated by the upscale finishes, sophisticated design, and luxurious atmosphere that flows throughout the entire home. The expansive chef's kitchen serves as the heart of the home, featuring generous space for family gatherings, entertaining, and everyday living. Thoughtfully designed living areas blend elegance and comfort, creating the perfect setting for both relaxation and hosting guests. Step outside to discover what may be Keller's best-kept secret... a breathtaking backyard oasis complete with a sparkling pool, resort-inspired outdoor living spaces, and serene wooded views. Whether enjoying a quiet morning coffee or hosting unforgettable evenings under the stars, this private sanctuary delivers the ultimate indoor-outdoor lifestyle.
Property Features
Property Type: Residential - Single Family
Cooling: Central Air, Electric, Zoned
Fireplaces: 2
Garage: 2 car attached
Heating: Central, Natural Gas
Home Style: Traditional
Lot Size: 0.28 Acres
Roof Type: Composition
Year Built: 2014
Amenities
Built-in Features
Built-in Wine Cooler
Cable TV Available
Chandelier
Decorative Lighting
Double Vanity
Dry Bar
Flat Screen Wiring
Granite Counters
High Speed Internet Available
Kitchen Island
Open Floorplan
Walk-In Closet(s)
Attached Grill
Covered Patio/Porch
Dog Run
Fire Pit
Rain Gutters
Lighting
Outdoor Grill
Outdoor Kitchen
Outdoor Living Center
Private Yard
Feature Descriptions
Appliances: Dishwasher, Disposal, Electric Oven, Gas Cooktop, Gas Water Heater, Microwave
Community Features: Club House, Community Pool, Jogging Path/Bike Path, Park, Playground, Sidewalks
Exterior: Brick, Stone Veneer
Fencing: Wood, Wrought Iron
Fireplace: Brick, Gas Starter, Stone, Wood Burning
Flooring: Brick, Carpet, Ceramic Tile, Hardwood, Tile
Green Features: HVAC, Low Flow Commode, Rain / Freeze Sensors, Thermostat, Windows
HOA Fee: 785/ Annually
Laundry: Utility Room, Dryer Hookup, Washer Hookup, Other
Lot: Adjacent to Greenbelt, Greenbelt, Interior Lot, Landscaped, Many Trees, Sprinkler System
Other Equipment: Dehumidifier
Parcel#: 41057376
Parking: Driveway, Garage, Garage Double Door, Inside Entrance, Oversized, Private
Parking Notes: Driveway, Garage, Garage Double Door, Inside Entrance
Patio/Porch: Covered, Patio
Pool: Cabana, Gunite, Heated, In Ground, Pool Sweep, Water Feature, Waterfall
Swimming Pool: Yes
Utilities: City Sewer, City Water, Curbs, Individual Gas Meter, Individual Water Meter, Sidewalk, Underground Utilities
Window: Electric Shades, Shutters, Skylights(s), Window Coverings
Local Schools
Elementary School: Florence
School District: Keller ISD
Listed By / Shown By
Listed By
Agency Name: Compass RE Texas, LLC
Agency Contact: 817-881-7900
Agent Name: Shannon Johnson
Shown By
Agency Title: Kelly, Realtors
Agency Phone: (254) 741-1500
Agency Email: info@kellyrealtors.com
Agency Text: (254) 717-6447

Estimate Your Payment
Estimated Payment
$ 2,504.65 per month $2,214.44 Principal & Interest $0.00 Property Tax (data not provided by mls) $290.21 Homeowner's Insurance
329 Parkview Lane | MLS# 21278050
This single family home located at 329 Parkview Lane, Keller, TX 76248 is currently listed for sale with an asking price of $995,000. This property was built in 2014 and has 4 bedrooms and 3 full baths with 3490 sq. ft. Parkview Lane is located in the Central Park Keller subdivision within the Keller ISD school district. Search Central Park Keller real estate on www.kellyrealtors.com today.