
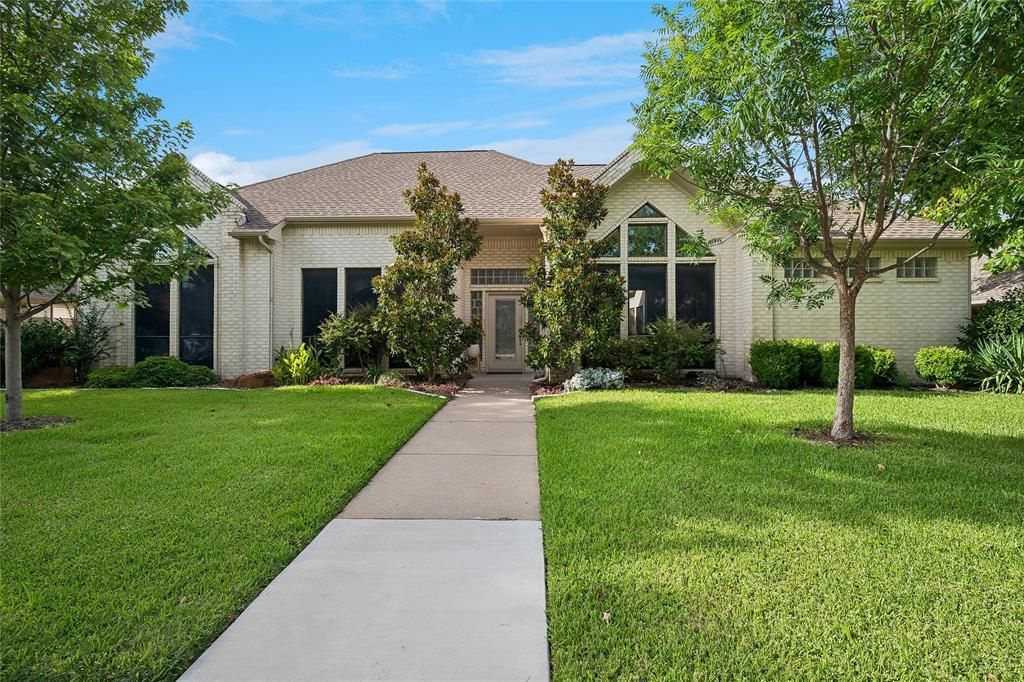
BEDS4
BATHS3 full 1 partial
SQUARE FEET3,618
MLS#21334057
STATUSActive
PROPERTY TYPEResidential - Single Family
SUBDIVISIONPecan Ridge Estates
SCHOOLCoppell ISD
Property Description
Exceptional style, thoughtful updates, and an ideal floor plan come together in this beautifully maintained Coppell home. Featuring 4 bedrooms, 3.5 baths, and two bedrooms on the main level, this home offers flexibility for guests or multigenerational living. The spacious kitchen is appointed with granite countertops, stainless steel appliances, double ovens, abundant cabinetry, and a center island overlooking the inviting family room with a fireplace. The private primary suite offers a spa-inspired bath with a freestanding soaking tub, oversized walk-in shower, dual vanities, and generous closet space. Upstairs, you’ll find two additional bedrooms, an updated bath, and a large game room with built-in window seating and storage. Step outside to your own backyard retreat featuring a sparkling resurfaced pool, generous patio space, and mature landscaping—perfect for entertaining or relaxing. Located in highly acclaimed Coppell ISD and just minutes from parks, shopping, dining, DFW Airport, and major highways, this move-in ready home offers the perfect combination of comfort, convenience, and timeless appeal.
Property Features
Property Type: Residential - Single Family
Cooling: Ceiling Fan(s), Central Air, Multi Units, Zoned
Fireplaces: 1
Garage: 3 car attached
Heating: Central, Natural Gas, Zoned
Home Style: Contemporary/Modern, Traditional
Lot Size: 0.26 Acres
Roof Type: Composition
Year Built: 1992
Amenities
Double Vanity
Eat-in Kitchen
Granite Counters
Kitchen Island
Open Floorplan
Pantry
Vaulted Ceiling(s)
Walk-In Closet(s)
Private Yard
Feature Descriptions
Accessibility: Accessible Bath - Full
Appliances: Dishwasher, Disposal
Days on Site: 1
Exclusions: Chandelier in dining room
Exterior: Brick
Fencing: Wood
Fireplace: Family Room, Gas Starter, Wood Burning
Flooring: Hardwood, Tile
HOA Fee: 390/ Annually
Laundry: Electric Dryer Hookup, Gas Dryer Hookup, Utility Room, Washer Hookup, Other
Parcel#: 180058000E0070000
Parking: Garage, Garage Door Opener, Garage Faces Rear
Parking Notes: Garage, Garage Door Opener, Garage Faces Rear
Patio/Porch: Covered
Pool: In Ground, Salt Water
Swimming Pool: Yes
Utilities: All Weather Road, Alley, Cable Available, City Sewer, City Water, Community Mailbox, Curbs, Individual Gas Meter, Individual Water Meter, Natural Gas Available, Sidewalk, Underground Utilities
Window: Bay Window(s), Window Coverings
Room Sizes
Living Room: 14.00 x 14.00 Level - 1
Kitchen: 14.00 x 14.00 Level - 1
Family Room: 18.00 x 13.00 Level - 1
Utility Room: 11.00 x 8.00 Level - 1
Dining Room: 15.00 x 14.00 Level - 1
Breakfast Room: 11.00 x 11.00 Level - 1
Bedroom-Primary: 18.00 x 13.00 Level - 1
Utility Room: 11.00 x 8.00 Level - 1
Living Room: 18.00 x 13.00 Level - 2
Bonus Room: 9.00 x 6.00 Level - 1
Living Room: 18.00 x 13.00 Level - 2
Bedroom: 13.00 x 13.00 Level - 1
Bedroom: 13.00 x 10.00 Level - 2
Bedroom: 14.00 x 12.00 Level - 2
Local Schools
Elementary School: Towncenter
School District: Coppell ISD
Listed By / Shown By
Listed By
Agency Name: Coldwell Banker Realty
Agency Contact: 817-329-9005
Agent Name: Mary Leslie Holder
Shown By
Agency Title: Kelly, Realtors
Agency Phone: (254) 741-1500
Agency Email: info@kellyrealtors.com
Agency Text: (254) 717-6447

Estimate Your Payment
Estimated Payment
$ 2,139.65 per month $1,891.73 Principal & Interest $0.00 Property Tax (data not provided by mls) $247.92 Homeowner's Insurance
328 Park Valley Drive | MLS# 21334057
This single family home located at 328 Park Valley Drive, Coppell, TX 75019 is currently listed for sale with an asking price of $850,000. This property was built in 1992 and has 4 bedrooms and 3 full and 1 partial baths with 3618 sq. ft. Park Valley Drive is located in the Pecan Ridge Estates subdivision within the Coppell ISD school district. Search Pecan Ridge Estates real estate on www.kellyrealtors.com today.