
BEDS3
BATHS3 full 1 partial
SQUARE FEET2,604
MLS#2022240
STATUSNew
PROPERTY TYPEResidential - Single Family
SUBDIVISIONSummit North
SCHOOLComal
Property Description
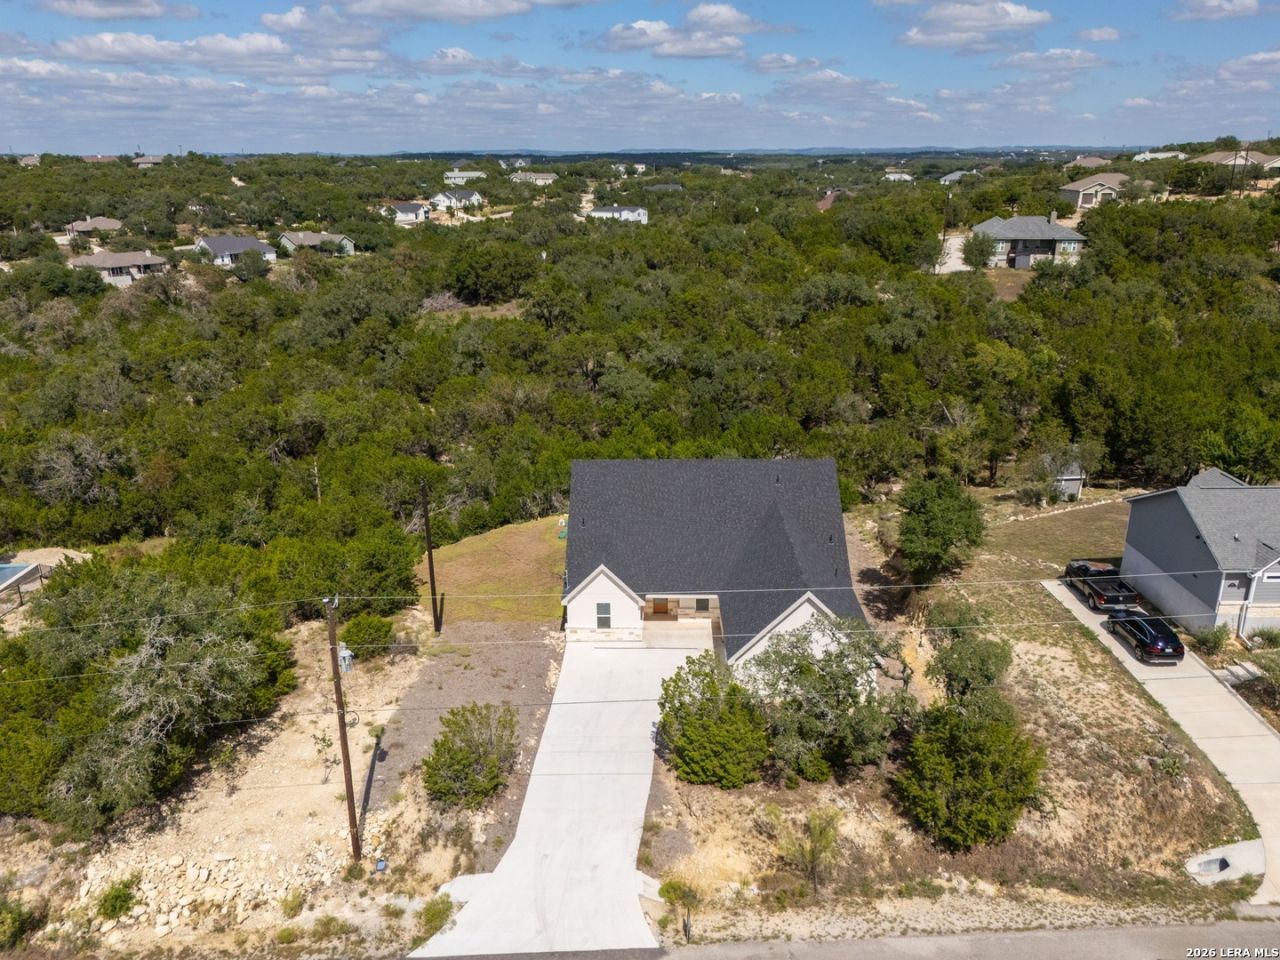
Enjoy Texas Hill Country living in the gated Summit North community in Canyon Lake. Built in 2025, this new construction home offers 3 bedrooms, 3.5 bathrooms, and 2,604 square feet on a spacious .65-acre lot with scenic Hill Country views. The open-concept floor plan features a family room with high ceilings, a versatile bonus room, and a separate dedicated office. Each bedroom features its own en-suite bathroom, providing comfort and privacy for residents and guests. The modern kitchen showcases stainless steel appliances, an oversized island, and ample space for cooking and entertaining. Retreat to the primary suite, complete with a large walk-in closet and a spa-like bathroom featuring a soaking tub, separate walk-in shower, and spacious double vanity. A large covered back patio creates an inviting outdoor living space for entertaining or relaxing while taking in the Hill Country views. The oversized driveway provides ample parking, and the property includes an aerated septic system. Located minutes from Canyon Lake High School and a short drive from multiple boat ramps, this home offers convenient access to boating, lake recreation, and the beauty of the Texas Hill Country.
Property Features
Property Type: Residential - Single Family
Cooling: One Central
Fireplaces: 1
Fuel Type: Electric
Heating: Central
Home Style: Texas Hill Country
Lot Size: 0.65 Acres
Roof Type: Composition
Stories: 1.5
Taxes: $926
Year Built: 2025
Feature Descriptions
Builder Name: Talem Homes LLC
Days on Site: 10
Exterior: Stone/Rock, Stucco
Fireplace: One, Living Room
Flooring: Carpeting, Ceramic Tile
Foundation: Slab
Hoa Fee: 350/Annually
HOA Mandatory: Yes
HOA Name: SUMMIT NORTH
Inclusions: Ceiling Fans, Washer Connection, Dryer Connection, Cook Top, Self-Cleaning Oven, Microwave Oven, Stove/Range, Disposal, Dishwasher, Ice Maker Connection, Electric Water Heater, Garage Door Opener, Smooth Cooktop, Solid Counter Tops
Interior: One Living Area, Liv/Din Combo, Two Eating Areas, Island Kitchen, Walk-In Pantry, Study/Library, Game Room, High Ceilings, Open Floor Plan, Pull Down Storage, Cable TV Available, High Speed Internet, All Bedrooms Downstairs, Laundry Main Level, Laundry Room, Walk in Closets
Lot: County VIew,1/4 - 1/2 Acre
Multiple HOA: No
Neighborhood Amenities: Controlled Access
Parking: Two Car Garage
Pool/Spa: None
Supplier - Electric: PEC
Supplier - Garbage: REPUBLIC
Supplier - Gas: NA
Supplier - Sewer: NA
Supplier - Water: SJWTX-TEXAS
Tax By Multiple Counties: No
Type: Single Family Detached
Water/Sewer: Aerobic Septic
Windows: None Remain
Room Sizes
Bedroom 2: 15 X 12
Bedroom 3: 15 X 12
Kitchen: 15 X 6
Dining Room: 17 X 14
Living Room: 20 X 18
Study/Office: 10 X 15
E X try: 12 X 10
Bonus Room: 12 X 20
Local Schools
High School: Canyon Lake
Middle School: Mountain Valley
Elementary School: Rebecca Creek
School District: Comal
Listed By / Shown By
Listed By
Agency Name: Keller Williams Heritage
Agency Phone: (210) 493-3030
Shown By
Agency Title: Kelly, Realtors
Agency Phone: (254) 741-1500
Agency Email: info@kellyrealtors.com
Agency Text: (254) 717-6447

Estimate Your Payment
Estimated Payment
$ 1,373.54 per month $1,146.17 Principal & Interest $77.17 Property Tax $150.21 Homeowner's Insurance
328 Compass Rose | MLS# 2022240
This single family home located at 328 Compass Rose, Canyon Lake, TX 78133 is currently listed for sale with an asking price of $515,000. This property was built in 2025 and has 3 bedrooms and 3 full and 1 partial baths with 2604 sq. ft. Compass Rose is located in the Summit North subdivision within the Comal school district. Search Summit North real estate on www.kellyrealtors.com today.