
BEDS3
BATHS2 full
SQUARE FEET2,197
MLS#21388324
STATUSActive
PROPERTY TYPEResidential - Single Family
SUBDIVISIONFrisco Lakes By Del Webb Villa
SCHOOLLittle Elm ISD
Property Description
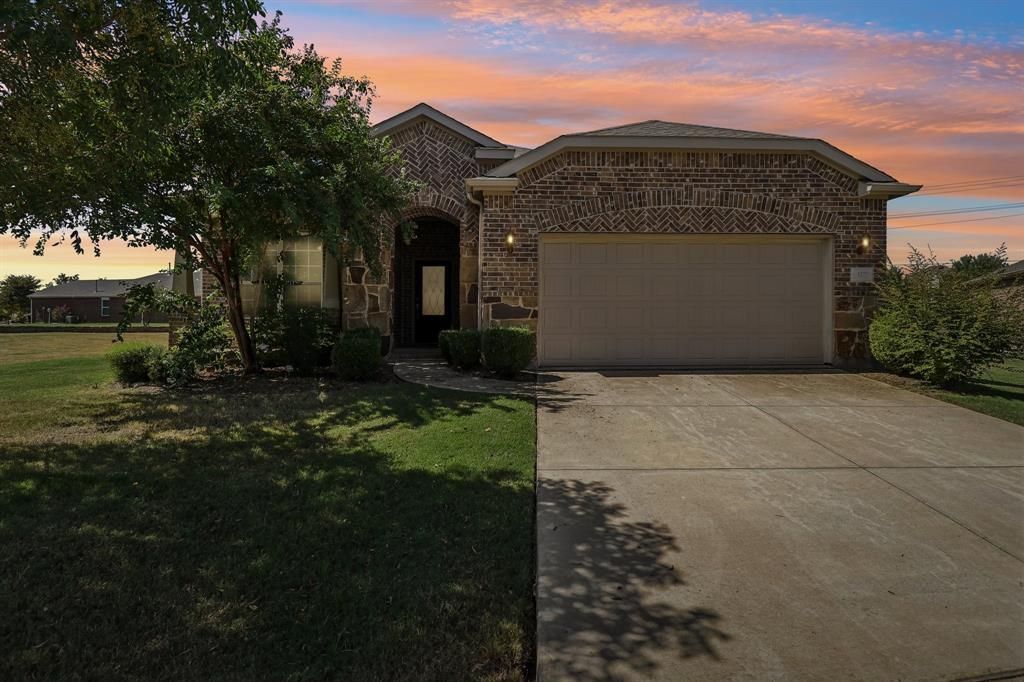
Bright, spacious, and designed for comfortable everyday living, this beautifully maintained home offers an open layout filled with natural light and inviting finishes throughout. Warm wood flooring flows through the main living areas, where tray ceilings, recessed lighting, and generous windows create an open, airy feel. The kitchen is a standout with white cabinetry, abundant counter and storage space, stainless steel appliances, pendant lighting, and a large center island perfect for casual dining and entertaining. The adjoining dining area is surrounded by windows and overlooks the backyard. Spacious bedrooms provide plenty of flexibility, while the dedicated laundry room adds everyday convenience. Outside, an impressive oversized covered patio extends the living space and opens to a large backyard with plenty of room to relax, entertain, or play. Complete with an attractive brick exterior and attached garage, this home combines space, functionality, and indoor-outdoor living in one inviting package.
Property Features
Property Type: Residential - Single Family
Cooling: Ceiling Fan(s), Central Air, Electric
Garage: 2 car attached
Heating: Central
Home Style: Traditional
Lot Size: 0.40 Acres
Roof Type: Composition
Year Built: 2017
Amenities
Cable TV Available
Eat-in Kitchen
Kitchen Island
Open Floorplan
Feature Descriptions
Appliances: Dishwasher, Electric Oven, Gas Cooktop, Microwave
Exterior: Brick
Flooring: Carpet, Ceramic Tile, Wood
HOA Fee: 200/ Monthly
Laundry: Utility Room, Full Size W/D Area, Dryer Hookup, Washer Hookup
Parcel#: R661887
Parking: Driveway
Parking Notes: Driveway
Patio/Porch: Covered
Utilities: Cable Available, City Sewer, City Water
Room Sizes
Living Room: 16.00 x 18.00 Level - 1
Dining Room: 10.00 x 12.00 Level - 1
Kitchen: 11.00 x 16.00 Level - 1
Bedroom-Primary: 14.00 x 17.00 Level - 1
Bath-Primary: 11.00 x 11.00 Level - 1
Bedroom: 13.00 x 12.00 Level - 1
Bedroom: 10.00 x 11.00 Level - 1
Bath-Half: 5.00 x 8.00 Level - 1
Local Schools
Elementary School: Hackberry
School District: Little Elm ISD
Listed By / Shown By
Listed By
Agency Name: Orchard Brokerage
Agency Contact: 214-336-4956
Agent Name: Cody Weaver
Shown By
Agency Title: Kelly, Realtors
Agency Phone: (254) 741-1500
Agency Email: info@kellyrealtors.com
Agency Text: (254) 717-6447

Estimate Your Payment
Estimated Payment
$ 1,824.99 per month $1,613.54 Principal & Interest $0.00 Property Tax (data not provided by mls) $211.46 Homeowner's Insurance
3277 Castaway Lane | MLS# 21388324
This single family home located at 3277 Castaway Lane, Frisco, TX 75036 is currently listed for sale with an asking price of $725,000. This property was built in 2017 and has 3 bedrooms and 2 full baths with 2197 sq. ft. Castaway Lane is located in the Frisco Lakes By Del Webb Villa subdivision within the Little Elm ISD school district. Search Frisco Lakes By Del Webb Villa real estate on www.kellyrealtors.com today.