
BEDS2
BATHS2 full
SQUARE FEET1,211
MLS#1997176
STATUSActive
PROPERTY TYPEResidential - Single Family
SUBDIVISIONWILSHIRE VILLAGE
SCHOOLNorth East ISD
Property Description
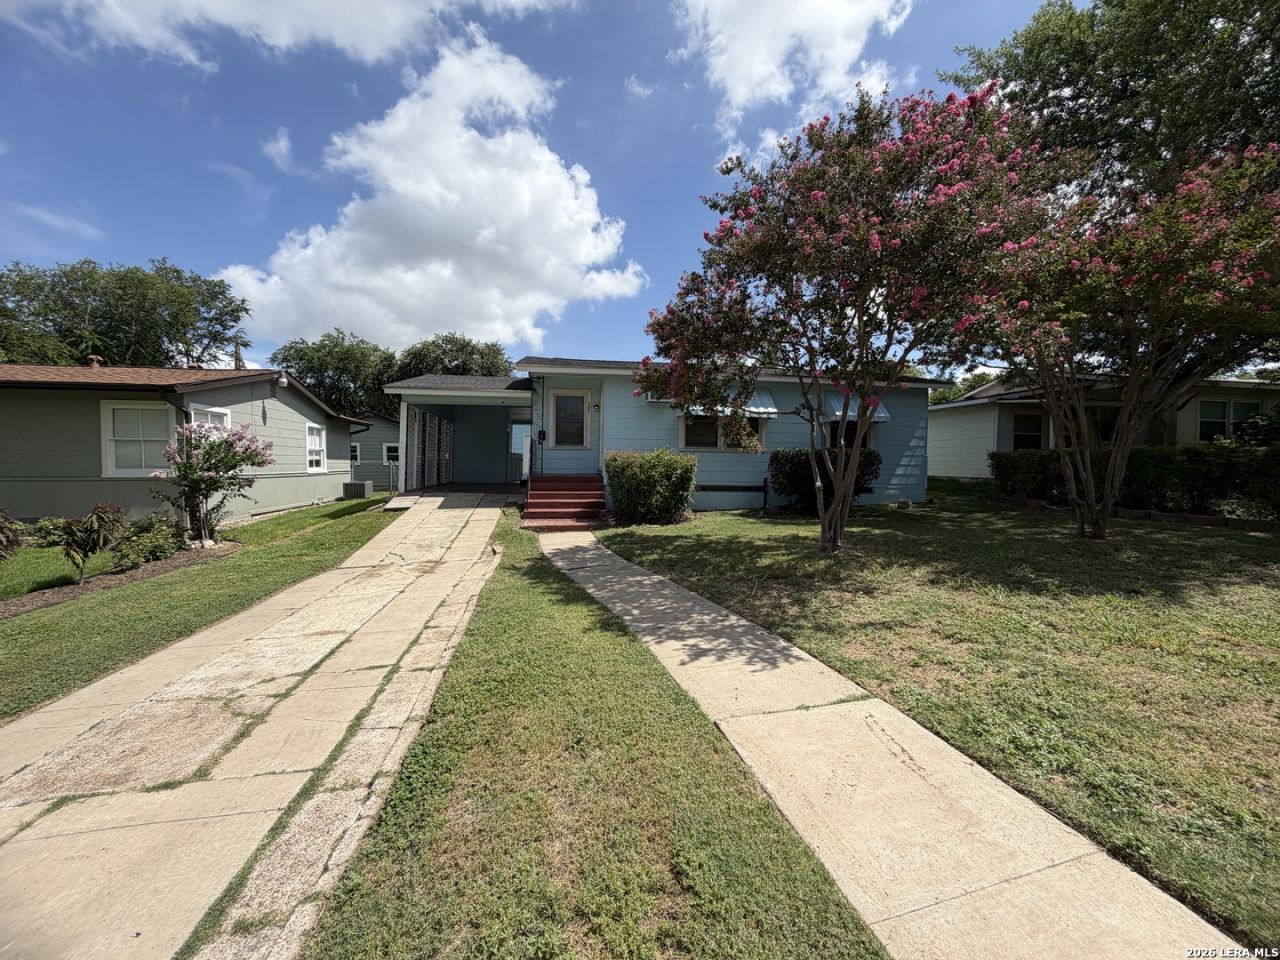
Adorable cottage style home in Terrell Terrace awaits you ~ this cozy 2/2 with bonus room for multiple options with fresh paint and newly installed LVP (June 2026), new stainless steel stove (June 2026) primary bedroom is large enough for a sitting area ~ home also features a room off the primary bedroom for a study/craft room or just a private little hangout ~ also featuring a 2 car detached garage with private alley, fenced yard, mature trees, home has critter barrier around perimeter ~ covered carport in front and minutes from Loop 410, JBSA Fort Sam Houston, great options for restaurants and minutes from Alamo Heights. Schedule a showing today ~ classic charm for sure!
Property Features
Property Type: Residential - Single Family
Cooling: 3+ Window/Wall
Fuel Type: Other
Heating: Other
Home Style: One Story, Historic/Older
Lot Size: 0.16 Acres
Roof Type: Composition
Stories: 1.0
Taxes: $5,290
Year Built: 1957
Feature Descriptions
Builder Name: Unknown
Currenty Leased: No
Days on Site: 22
Exterior: Asbestos Shingle
Flooring: Ceramic Tile, Vinyl
HOA Mandatory: No
Inclusions: Ceiling Fans, Washer Connection, Dryer Connection, Stove/Range, Electric Water Heater
Interior: One Living Area, Liv/Din Combo, Eat-In Kitchen, Laundry in Garage
Neighborhood Amenities: None
Parking: Two Car Garage, Detached
Pool/Spa: None
Supplier - Electric: CPA
Supplier - Sewer: SAWS
Supplier - Water: SAWS
Tax By Multiple Counties: No
Type: Single Family Detached
Water/Sewer: Water System, Sewer System
Windows: All Remain
Room Sizes
Bedroom 2: 12 X 12
Kitchen: 13 X 12
Dining Room: 9 X 8
Living Room: 14 X 12
Bonus Room: 11 X 11
Local Schools
High School: Macarthur
Middle School: Garner
Elementary School: Northwood
School District: North East ISD
Listed By / Shown By
Listed By
Agency Name: Good Life Realty Group
Agency Phone: (210) 750-4663
Shown By
Agency Title: Kelly, Realtors
Agency Phone: (254) 741-1500
Agency Email: info@kellyrealtors.com
Agency Text: (254) 717-6447

Estimate Your Payment
Estimated Payment
$ 1,070.14 per month $556.39 Principal & Interest $440.83 Property Tax $72.92 Homeowner's Insurance
327 Blakeley Dr | MLS# 1997176
This single family home located at 327 Blakeley Dr, San Antonio, TX 78209 is currently listed for sale with an asking price of $250,000. This property was built in 1957 and has 2 bedrooms and 2 full baths with 1211 sq. ft. Blakeley Dr is located in the WILSHIRE VILLAGE subdivision within the North East ISD school district. Search WILSHIRE VILLAGE real estate on www.kellyrealtors.com today.