
BEDS3
BATHS2 full 1 partial
SQUARE FEET1,802
MLS#1981475
STATUSActive
PROPERTY TYPEResidential - Single Family
SUBDIVISIONOut-Maverick
SCHOOLEagle Pass ISD
Property Description
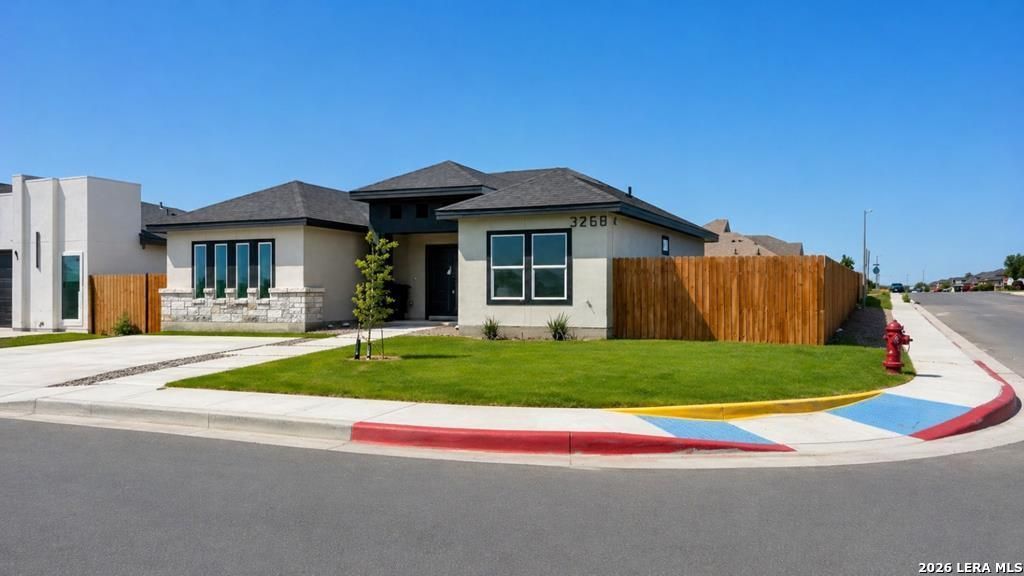
NEW LISTING! NEW CONSTRUCTION / 3 Bedrooms / 2.5 Baths / 1,802 sqft of Living / Modern Kitchen w/Quartz Island / Living / Dining / Central A/C / Laundry Room / Gas Available / Fenced-in yard for privacy or enjoyment / Corner Lot with great curb appeal / Reinforced Foundation / Appliances Included Fridge, Stove, Washer and Dryer.; Original MLS#: 83017; Age Range: New; Appraisal District ID: 9060959; Apx Bsmt SqFt: 0; Apx Lot Size SqFt: 8074.00; Dining: Hard Surface; Kitchen: Hard Surface, Electric; Living Room: Hard Surface, Special Ceiling; Misc Exterior: Fenced; Qualify: No; Rural Property: Fenced
Property Features
Property Type: Residential - Single Family
Cooling: One Central
Fuel Type: Electric
Heating: Central
Home Style: One Story
Lot Size: 0.19 Acres
Roof Type: Composition
Stories: 1.0
Taxes: $3,300
Year Built: 2026
Feature Descriptions
Builder Name: Zermeño Holdings, LLC
Currenty Leased: No
Days on Site: 99
Energy Efficient: Ceiling Fans
Exterior: Stone/Rock, Stucco
Exterior: Patio Slab
Flooring: Ceramic Tile
Foundation: Slab
HOA Mandatory: No
Improvements: Street Paved
Inclusions: Gas Water Heater
Interior: One Living Area, Island Kitchen, Attic - Attic Fan, Laundry Room
Lot: Corner
Neighborhood Amenities: Park/Playground
Parking: None/Not Applicable
Pool/Spa: None
Tax By Multiple Counties: No
Type: Single Family Detached
Water/Sewer: City
Windows: None Remain
Room Sizes
Bedroom 2: 12 X 12
Bedroom 3: 12 X 12
Kitchen: 11 X 12
Dining Room: 13 X 16
Living Room: 16 X 13
Utility Room: 7 X 6
Local Schools
High School: C.C. Winn
Middle School: Memorial
Elementary School: Perfecto Mancha
School District: Eagle Pass ISD
Listed By / Shown By
Listed By
Agency Name: Keller Williams Laredo
Agency Phone: (956) 797-7670
Shown By
Agency Title: Kelly, Realtors
Agency Phone: (254) 741-1500
Agency Email: info@kellyrealtors.com
Agency Text: (254) 717-6447

Estimate Your Payment
Estimated Payment
$ 1,193.79 per month $812.33 Principal & Interest $275.00 Property Tax $106.46 Homeowner's Insurance
3268 Ethel Dr | MLS# 1981475
This single family home located at 3268 Ethel Dr, Eagle Pass, TX 78852 is currently listed for sale with an asking price of $365,000. This property was built in 2026 and has 3 bedrooms and 2 full and 1 partial baths with 1802 sq. ft. Ethel Dr is located in the Out-Maverick subdivision within the Eagle Pass ISD school district. Search Out-Maverick real estate on www.kellyrealtors.com today.