
BEDS3
BATHS2 full
SQUARE FEET1,525
MLS#1999360
STATUSNew
PROPERTY TYPEResidential - Manufactured Home
SUBDIVISIONOut
SCHOOLJourdanton
Property Description
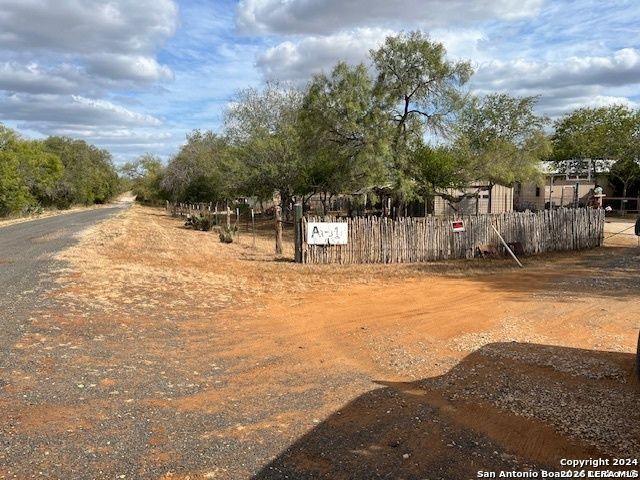
Quiet country living just south of Jourdanton. Property is on a dead end road with only one other home on the road. Home offers 3/3 with oversized double garage. Open floor plan with split bedroom design. There are two additions to the home with one having a bath and the other is a sewing/craft room. All appliances remain with home including the washer and dryer. Large screened in porch to enjoy. Oversized garage (approx 20 x 30) which has plenty of room for a big workshop. Storage building and covered area for equipment. Property also has a wind generator to help with the electric expense. Very quiet and secluded area.
Property Features
Property Type: Residential - Manufactured Home
Cooling: One Central, One Window/Wall
Fenced: Yes
Fuel Type: Electric
Heating: Central
Home Style: Traditional
Lot Size: 12.00 Acres
Roof Type: Composition
Stories: 1.0
Taxes: $154
Year Built: 1989
Feature Descriptions
Accessibility: 36 inch or more wide halls, Grab Bars in Bathroom(s)
Builder Name: Unknown
Days on Site: 4
Exterior: Deck/Balcony, Chain Link Fence, Storage Building/Shed, Mature Trees, Workshop, Screened Porch
Exterior: Siding
Flooring: Carpeting, Vinyl
Foundation: Other
HOA Mandatory: No
Home Faces: West
Inclusions: Ceiling Fans, Washer Connection, Dryer Connection, Washer, Dryer, Stove/Range, Gas Water Heater, Private Garbage Service
Interior: One Living Area, Separate Dining Room, Breakfast Bar, Utility Room Inside, Open Floor Plan, Laundry Room, Walk in Closets
Neighborhood Amenities: None
Parking: Two Car Garage
Pool/Spa: None
Supplier - Electric: Karnes Elec
Supplier - Garbage: Choice
Supplier - Sewer: Septic
Supplier - Water: Well
Tax By Multiple Counties: No
Type: Manufactured
Water/Sewer: Private Well, Septic
Windows: Some Remain
Room Sizes
Bedroom 2: 10 X 10
Bedroom 3: 11 X 11
Kitchen: 13 X 9
Dining Room: 13 X 10
Living Room: 22 X 13
Utility Room: 8 X 7
Local Schools
High School: Jourdanton
Middle School: Jourdanton
Elementary School: Jourdanton
School District: Jourdanton
Listed By / Shown By
Listed By
Agency Name: Dowdy Real Estate
Agency Phone: (830) 569-6883
Shown By
Agency Title: Kelly, Realtors
Agency Phone: (254) 741-1500
Agency Email: info@kellyrealtors.com
Agency Text: (254) 717-6447

Estimate Your Payment
Estimated Payment
$ 768.00 per month $667.67 Principal & Interest $12.83 Property Tax $87.50 Homeowner's Insurance
326 W Pr 324 | MLS# 1999360
This home located at 326 W Pr 324, Jourdanton, TX 78026 is currently listed for sale with an asking price of $300,000. This property was built in 1989 and has 3 bedrooms and 2 full baths with 1525 sq. ft. W Pr 324 is located in the Out subdivision within the Jourdanton school district. Search Out real estate on www.kellyrealtors.com today.