
BEDS4
BATHS3 full
SQUARE FEET2,313
MLS#21344081
STATUSActive
PROPERTY TYPEResidential - Single Family
SUBDIVISIONSkyline Heights Rev
SCHOOLDallas ISD
Property Description
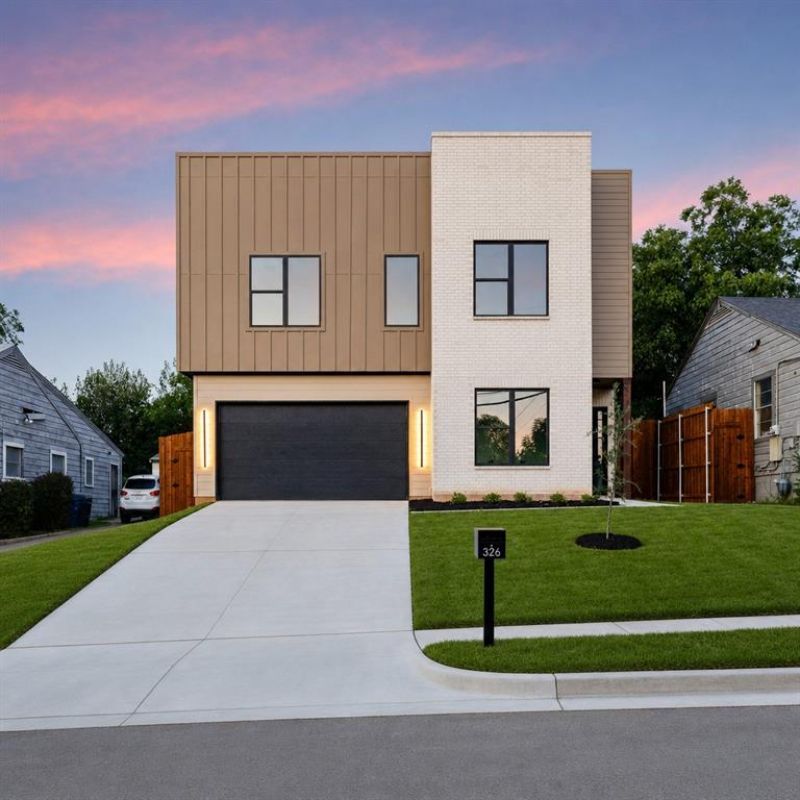
Stunning 2-story contemporary home featuring 4 bedrooms, 3 bathrooms, 2,313 square feet, and a 2-car garage with beautiful skyline views. The open-concept floor plan showcases soaring open-to-below vaulted ceilings, an oversized 3-panel iron entry door, luxury vinyl plank flooring, and white oak hardwood stairs.The designer kitchen features a waterfall quartz island, custom white oak cabinetry, premium Whirlpool appliances, and a spacious walk-in pantry with a convenient Costco door. The luxurious primary suite offers a private balcony, spa-inspired bath with a freestanding soaking tub, floating quartz vanity, custom walk-in closet, and private water closet.Additional highlights include smart thermostats, spray foam insulation, under-cabinet and shower LED lighting, premium black hardware, a covered back patio, and an 8-foot stained privacy fence. Thoughtfully designed with high-end finishes throughout, this home perfectly blends style, comfort, and modern living.
Property Features
Property Type: Residential - Single Family
Cooling: Ceiling Fan(s), Central Air
Fireplaces: 1
Garage: 2 car attached
Heating: Central, Electric
Home Style: Contemporary/Modern
Lot Size: 0.12 Acres
Roof Type: Flat
Year Built: 2026
Amenities
Built-in Features
Cable TV Available
Decorative Lighting
Dumbwaiter
Eat-in Kitchen
Flat Screen Wiring
High Speed Internet Available
Kitchen Island
Open Floorplan
Pantry
Vaulted Ceiling(s)
Walk-In Closet(s)
Balcony
Covered Patio/Porch
Private Yard
Feature Descriptions
Appliances: Dishwasher, Disposal, Gas Range, Microwave, Refrigerator
Exterior: Brick, Siding
Fencing: Fenced, Full, High Fence, Privacy, Wood
Fireplace: Electric
Flooring: Luxury Vinyl Plank
Laundry: Utility Room, Dryer Hookup, Washer Hookup
Parcel#: 00000333265000000
Parking: Additional Parking, Driveway, Garage Faces Front, Inside Entrance, On Street
Parking Notes: Additional Parking, Driveway, Garage Faces Front, Ins
Patio/Porch: Covered, Rear Porch
Utilities: City Sewer, City Water
Local Schools
Elementary School: Cedar Crest
School District: Dallas ISD
Listed By / Shown By
Listed By
Agency Name: Compass RE Texas, LLC.
Agency Contact: 347-397-8016
Agent Name: LESTON Eustache
Shown By
Agency Title: Kelly, Realtors
Agency Phone: (254) 741-1500
Agency Email: info@kellyrealtors.com
Agency Text: (254) 717-6447

Estimate Your Payment
Estimated Payment
$ 1,422.24 per month $1,257.45 Principal & Interest $0.00 Property Tax (data not provided by mls) $164.79 Homeowner's Insurance
326 Avenue F | MLS# 21344081
This single family home located at 326 Avenue F, Dallas, TX 75203 is currently listed for sale with an asking price of $565,000. This property was built in 2026 and has 4 bedrooms and 3 full baths with 2313 sq. ft. Avenue F is located in the Skyline Heights Rev subdivision within the Dallas ISD school district. Search Skyline Heights Rev real estate on www.kellyrealtors.com today.