
BEDS5
BATHS5 full 4 partial
SQUARE FEET9,091
MLS#2005534
STATUSActive
PROPERTY TYPEResidential - Single Family
SUBDIVISIONMYSTIC SHORES
SCHOOLComal
Property Description
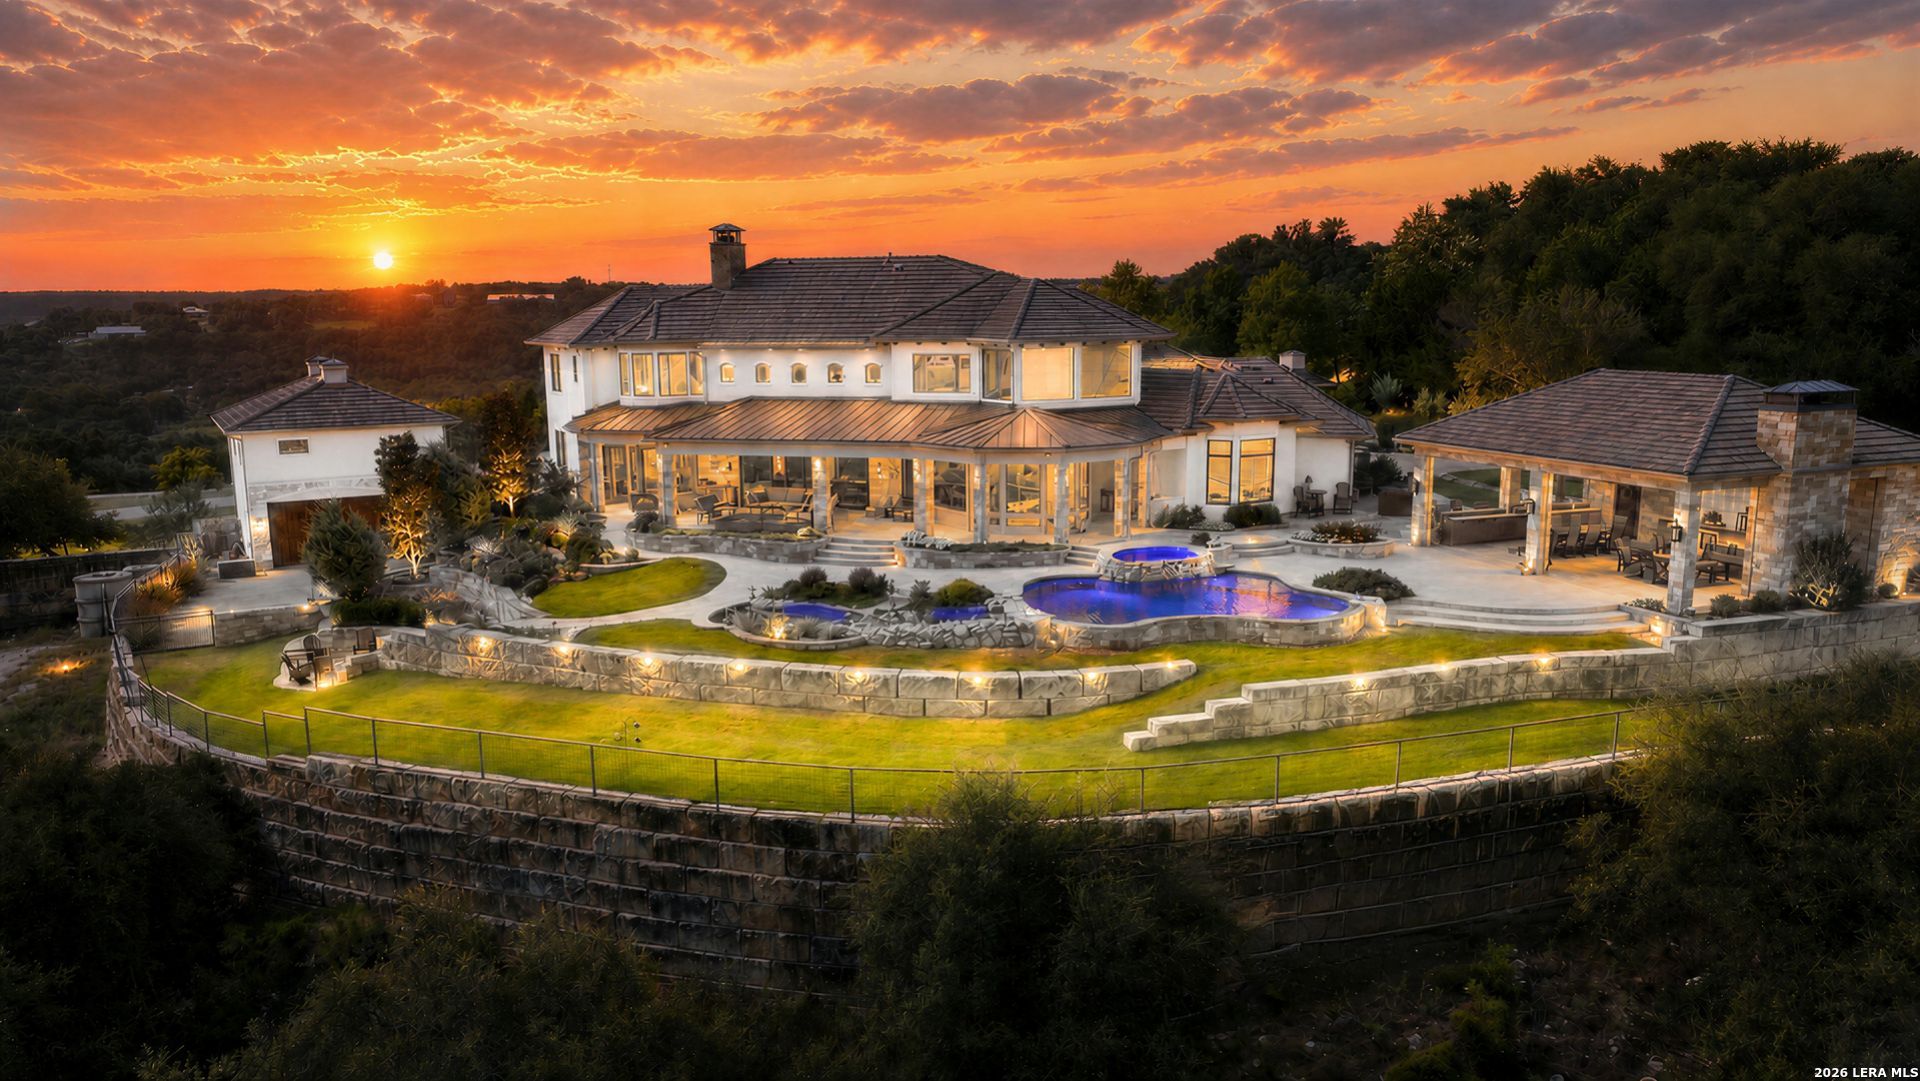
Introducing 325 River Ridge, An Extraordinary Waterfront Estate Where Timeless Craftsmanship, Breathtaking Texas Hill Country Beauty, And Uncompromising Luxury Come together on nearly 9 private acres overlooking the Guadalupe River. Custom built by the renowned G. Morris Homes in the prestigious Mystic Shores community, this remarkable residence offers an unparalleled lifestyle with convenient access to San Antonio, Austin, New Braunfels, and Houston-equally suited as a full-time residence or an exceptional Hill Country retreat. Designed to embrace its spectacular setting, the home captures panoramic views of the river, rolling hills, and unforgettable sunrises and sunsets from nearly every room. Grand living spaces are filled with natural light, highlighted by soaring ceilings with solid wood beams, rich hardwood flooring, expansive walls of glass, and an open floor plan that seamlessly blends elegance with everyday comfort. The chefs kitchen is a masterpiece of both form and function, featuring premium Thermador appliances, stunning quartzite countertops, abundant custom cabinetry, and exceptional storage-creating the perfect space for intimate family dinners or sophisticated entertaining. Thoughtfully designed, each secondary bedroom offers its own ensuite bath, while the luxurious primary suite provides a private sanctuary with captivating views. Additional amenities include a 400-bottle climate-controlled wine room, an impressive media room with professional-grade sound insulation, a private study overlooking the river, multiple safes, and a ballistic-protected safe room. The resort-style outdoor living spaces are simply extraordinary. Relax beside the infinity-edge pool and spa, entertain from the fully equipped outdoor kitchen and luxury pavilion with heated floors, fireplace, air conditioning, and electric shades, or simply enjoy the serenity of the beautifully landscaped grounds as they lead to your own private Guadalupe River frontage. A private switchback trail winds down to a peaceful riverside meadow, creating a setting that feels more like a private park than a residence. No detail was overlooked in the homes construction and amenities. Built with ADA accessibility in mind, the estate includes an elevator, wide hallways, ramps, and accessible showers. Smart home technology, extensive security systems, a commercial-grade Kohler whole-house generator, advanced water filtration, whole-home insulation for exceptional efficiency, cistern-fed irrigation, and an impressive eight-car garage provide unmatched comfort and peace of mind. Completing the estate is a beautifully appointed 980-square-foot guest house with a full kitchen, living area, bedroom, bath, and laundry-ideal for guests, multigenerational living, or private staff accommodations. Offering exceptional privacy, world-class craftsmanship, remarkable amenities, and one of the most breathtaking waterfront settings in the Texas Hill Country, 325 River R
Property Features
Property Type: Residential - Single Family
Cooling: Three+ Central, Zoned, Other
Fenced: Yes
Fireplaces: 2
Fuel Type: Natural Gas
Heating: Central
Home Style: 3 or More, Other
Lot Size: 8.74 Acres
Roof Type: Metal, Tile, Concrete
Stories: 3.0
Taxes: $45,003
Year Built: 2017
Feature Descriptions
Builder Name: G-Morris Custom Homes
Currenty Leased: No
Days on Site: 49
Exterior: 4 Sides Masonry, Stone/Rock, Stucco
Exterior: Patio Slab, Covered Patio, Bar-B-Que Pit/Grill, Gas Grill, Deck/Balcony, Sprinkler System, Double Pane Windows, Gazebo, Has Gutters, Special Yard Lighting, Mature Trees, Detached Quarters, Stone/Masonry Fence, Garage Apartment
Fireplace: Living Room, Other
Flooring: Carpeting, Wood
Foundation: Slab
Hoa Fee: 415/Annually
HOA Mandatory: Yes
HOA Name: ALAMO MGT GROUP
Hot Tub: Yes
Improvements: Asphalt
Inclusions: Ceiling Fans, Chandelier, Washer Connection, Dryer Connection, Self-Cleaning Oven, Microwave Oven, Stove/Range, Gas Cooking, Refrigerator, Disposal, Dishwasher, Ice Maker Connection, Water Softener (owned), Smoke Alarm, Security System (Owned), Garage Door Opener, Solid
Interior: Three Living Area, Separate Dining Room, Eat-In Kitchen, Two Eating Areas, Island Kitchen, Breakfast Bar, Walk-In Pantry, Study/Library, Game Room, Media Room, Utility Room Inside, Secondary Bedroom Down,1st Floor Lvl/No Steps, High Ceilings, Open Floor Plan, Cable TV Available, High Speed Internet, Laundry Main Level, Laundry Room, Telephone, Walk in Closets, Attic - Partially Finished
Lot: On Waterfront, Bluff View, County VIew, Riverfront, Water View,5 - 14 Acres
Multiple HOA: No
Neighborhood Amenities: Waterfront Access, Clubhouse, Park/Playground, Bike Trails, BBQ/Grill
Parking: Four or More Car Garage, Detached, Attached, Side Entry, Oversized
Pool/Spa: In Ground Pool, Hot Tub, Pool is Heated
Security: yes
Supplier - Electric: PEC
Supplier - Garbage: HCWS
Supplier - Gas: PROPANE
Supplier - Sewer: SEPTIC
Supplier - Water: TX WATER
Swimming Pool: Yes
Tax By Multiple Counties: No
Type: Single Family Detached
Water/Sewer: Private Well, Septic, Aerobic Septic, Water Storage, City
Windows: All Remain
Room Sizes
Bedroom 2: 15 X 13
Bedroom 3: 17 X 14
Bedroom 4: 20 X 17
Bedroom 5: 16 X 11
Kitchen: 32 X 21
Dining Room: 14 X 10
Living Room: 26 X 19
Utility Room: 13 X 12
Study/Office: 22 X 19
E X try: 8 X 9
Game Room: 29 X 22
Media Room: 23 X 16
Local Schools
High School: Canyon Lake
Middle School: Mountain Valley
Elementary School: Rebecca Creek
School District: Comal
Listed By / Shown By
Listed By
Agency Name: San Antonio Portfolio KW RE
Agency Phone: (210) 698-9996
Shown By
Agency Title: Kelly, Realtors
Agency Phone: (254) 741-1500
Agency Email: info@kellyrealtors.com
Agency Text: (254) 717-6447

Estimate Your Payment
Estimated Payment
$ 14,700.21 per month $9,681.21 Principal & Interest $3,750.25 Property Tax $1,268.75 Homeowner's Insurance
325 River Rdg | MLS# 2005534
This single family home located at 325 River Rdg, Spring Branch, TX 78070 is currently listed for sale with an asking price of $4,350,000. This property was built in 2017 and has 5 bedrooms and 5 full and 4 partial baths with 9091 sq. ft. River Rdg is located in the MYSTIC SHORES subdivision within the Comal school district. Search MYSTIC SHORES real estate on www.kellyrealtors.com today.