
BEDS3
BATHS2 full
SQUARE FEET1,771
MLS#2013212
STATUSNew
PROPERTY TYPEResidential - Single Family
SUBDIVISIONN-A
SCHOOLPoteet Isd
Property Description
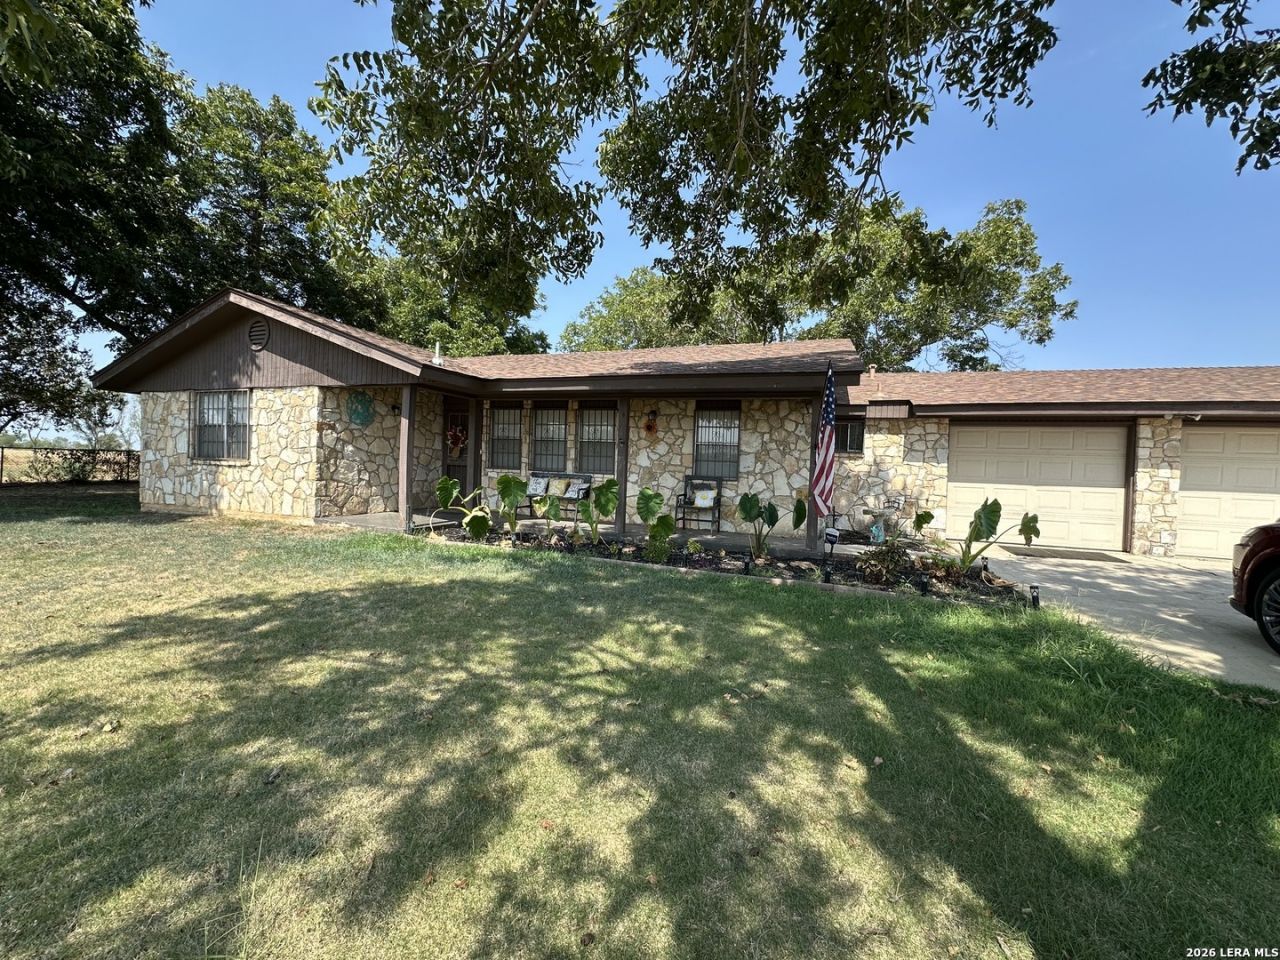
325 McCaughan Rd, Poteet TX Country living on 0.53 acre Lot in Poteet, TX! This home is approximately 1,771 sq. ft. Home features 3 bedrooms, 2 baths, a 2-car garage, spacious living area with vaulted ceilings and exposed beams, and a beautiful rock fireplace. Currently utilized as a rental property - great opportunity for a future homeowner or investor. Some upgrades done about 2 years ago with new LED Lights in living room and vinyl flooring. Buyers must verify all measurements and other property information. Buyers must verify all measurements, taxes and other property information.
Property Features
Property Type: Residential - Single Family
Cooling: One Central, Heat Pump
Fenced: Yes
Fireplaces: 1
Fuel Type: Electric
Heating: Heat Pump
Home Style: One Story, Ranch, Traditional
Lot Size: 0.53 Acres
Roof Type: Composition, Other
Stories: 1.0
Taxes: $954
Year Built: 1982
Feature Descriptions
Builder Name: Unknown
Currenty Leased: Yes
Days on Site: 30
Exterior: 3 Sides Masonry, Stone/Rock
Exterior: Chain Link Fence, Sprinkler System, Partial Sprinkler System, Storage Building/Shed, Mature Trees, Screened Porch
Fireplace: One
Flooring: Vinyl
Foundation: Slab
HOA Mandatory: No
Improvements: Street Paved, County Road
Inclusions: Ceiling Fans, Microwave Oven, Stove/Range
Interior: One Living Area, Separate Dining Room, Eat-In Kitchen, Utility Room Inside, All Bedrooms Downstairs, Laundry Main Level
Lot: County VIew
Neighborhood Amenities: None
Parking: Two Car Garage
Pool/Spa: None
Supplier - Electric: Karnes
Supplier - Water: Benton City
Tax By Multiple Counties: No
Type: Single Family Detached
Water/Sewer: Co-op Water
Windows: All Remain
Room Sizes
Bedroom 2: 8 X 3
Bedroom 3: 11 X 11
Kitchen: 11 X 11
Breakfast Room: 11 X 7
Dining Room: 11 X 11
Living Room: 27 X 18
Utility Room: 9 X 15
Local Schools
High School: Poteet
Middle School: Poteet
Elementary School: Poteet
School District: Poteet Isd
Listed By / Shown By
Listed By
Agency Name: Homestead & Ranch Real Estate
Agency Phone: (512) 466-1460
Shown By
Agency Title: Kelly, Realtors
Agency Phone: (254) 741-1500
Agency Email: info@kellyrealtors.com
Agency Text: (254) 717-6447

Estimate Your Payment
Estimated Payment
$ 645.88 per month $500.75 Principal & Interest $79.50 Property Tax $65.63 Homeowner's Insurance
325 Mccaughan Rd | MLS# 2013212
This single family home located at 325 Mccaughan Rd, Poteet, TX 78065 is currently listed for sale with an asking price of $225,000. This property was built in 1982 and has 3 bedrooms and 2 full baths with 1771 sq. ft. Mccaughan Rd is located in the N-A subdivision within the Poteet Isd school district. Search N-A real estate on www.kellyrealtors.com today.