
BEDS6
BATHS3 full 1 partial
SQUARE FEET3,249
MLS#617620
STATUSActive Under Contract
PROPERTY TYPEResidential - Single Family
SUBDIVISIONPark Meadows
SCHOOLMidway ISD
Property Description
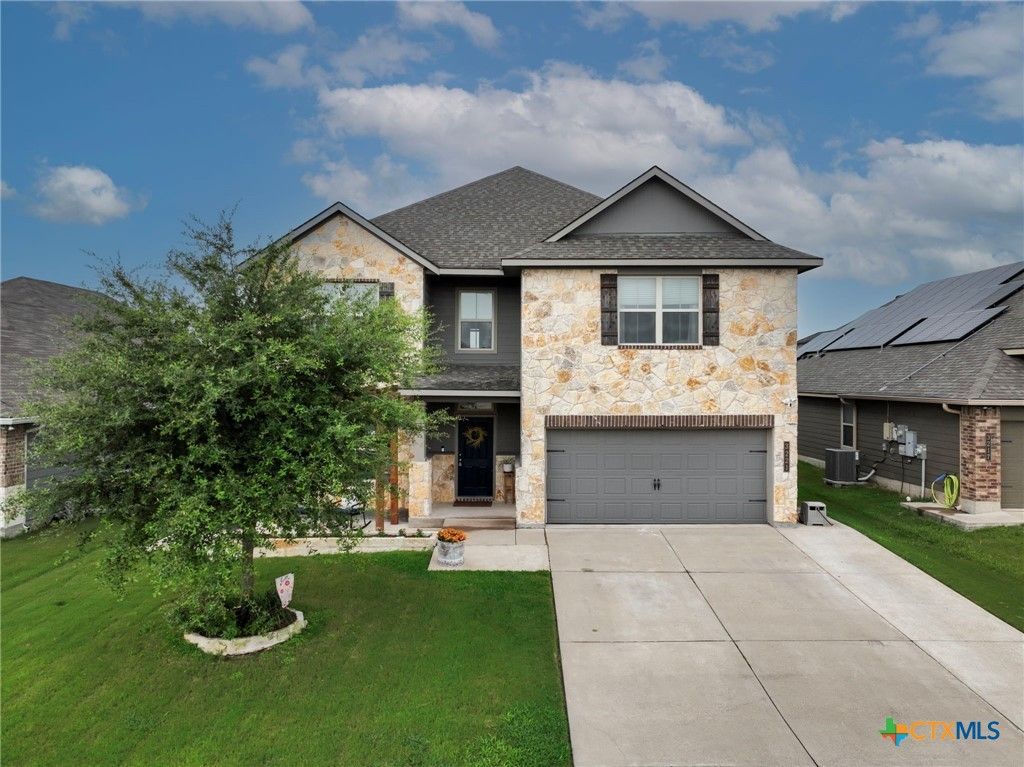
SIMPLY A STUNNING 6/3.5/2 3249 SFT HOME IN A POPULAR NEIGHBORHOOD IN LORENA. CURB APPEAL IS FANTASTIC WITH AN EXTENDED FRONT PORCH WITH A PERGOLA, STONE PLANTERS, AN EXTRA WIDE DRIVEWAY AND A SIDEWALK EXTENDING TO THE BACK YARD. FIRST FLOOR BOASTS AN EXPANSIVE LIVING AREA CONNECTING WITH A WELL-APPOINTED KITCHEN WITH GRANITE COUNTERTOPS, ISLAND W/BREAKFAST BAR, AMPLE CABINETRY, A HUGE PANTRY AND A PRETTY FORMAL DINING AREA. PRIMARY SUITE OFFERS RAISED CEILINGS, SEPARATE GARDEN TUB AND SHOWER, DUAL VANITIES AND A MASSIVE WALKIN CLOSET. LAUNDRY ROOM W/COUNTER AND HALF BATH COMPLETES THE FIRST FLOOR. WALK UPSTAIRS AND FIND THE SECOND LIVING AREA FLOODED WITH NATURAL LIGHT WITH ACCESS TO A COVERED BALCONY. FIVE UPSTAIRS BEDROOMS FEATURE 2 WALK-IN CLOSETS, A JACK AND JILL BATH, AND ANOTHER BATHROOM WITH DUAL VANITIES AND A SHOWER. THE OUTBACK IS ITS OWN EVENT ENTIRLEY WITH A HUGE PERGOLA COVERING A MASSIVE BACK PATIO THAT WILL BE YOUR PLACE FOR SANCTUARY AND THE PERFECT SETTING FOR ENTERTAINING. SO MANY EXTRAS TO INCLUDE LOVELY TRELLISES, A RAISED STONE PLANTER FOR GARDENING OR FLOWERS, A CONCRETE BORDERED YARD AND A PRIVACY FENCE. THIS PROPERTY IS OVERFLOWING WITH CHARACTER AND IS A HOME YOU'LL BE PROUD TO CALL YOUR OWN. MIDWAY ISD.
Property Features
Property Type: Residential - Single Family
Cooling: Central Air, Electric
Garage: 2 car attached
Heating: Central, Electric
Home Style: Traditional
Lot Size: 0.15 Acres
Roof Type: Composition, Shingle, Slate
Stories: 2.0
Year Built: 2019
Amenities
Ceiling Fan(s)
Crown Molding
Dining Area
Separate/Formal Dining Room
Double Vanity
Garden Tub/Roman Tub
High Ceilings
Primary Downstairs
Multiple Living Areas
Main Level Primary
Open Floorplan
Split Bedrooms
Shower Only
Separate Shower
Tub Shower
Walk-In Closet(s)
Breakfast Bar
Granite Counters
Kitchen Island
Kitchen/Dining Combo
Pantry
Balcony
Covered Patio
Other
Private Yard
See Remarks
Feature Descriptions
Appliances: Dishwasher, Electric Cooktop, Electric Range, Multiple Water Heaters, Oven, Some Electric Appliances, Built-In Oven, Cooktop, Microwave
Body of Water: None
Community Features: Playground
Days on Site: 67
Exterior: HardiPlank Type, Masonry, Stone Veneer
Fencing: Back Yard, Full, Wood, Wrought Iron
Fireplace: None
Flooring: Carpet, Tile, Vinyl
Formal Dining: Yes
Laundry: Washer Hookup, Electric Dryer Hookup, Gas Dryer Hookup, Main Level, Laundry Room
Parcel#: 36-252203-001714-0
Parking: Attached, Garage Faces Front, Garage
Parking Notes: Attached, Garage Faces Front, Garage
Patio/Porch: Balcony, Covered, Patio
Security: Smoke Detector(s)
Sewer: Public Sewer
Utilities: Water Available
Water: Public
Window: Double Pane Windows
Local Schools
School District: Midway ISD
Listed By / Shown By
Listed By
Agency Name: Native Real Estate
Agency Phone: 254-228-6674
Shown By
Agency Title: Kelly, Realtors
Agency Phone: (254) 741-1500
Agency Email: info@kellyrealtors.com
Agency Text: (254) 717-6447

Estimate Your Payment
Estimated Payment
$ 1,054.72 per month $932.51 Principal & Interest $0.00 Property Tax (data not provided by mls) $122.21 Homeowner's Insurance
3249 Samson Drive | MLS# 617620
This single family home located at 3249 Samson Drive, Lorena, TX 76655 is currently listed for sale with an asking price of $419,000. This property was built in 2019 and has 6 bedrooms and 3 full and 1 partial baths with 3249 sq. ft. Samson Drive is located in the Park Meadows subdivision within the Midway ISD school district. Search Park Meadows real estate on www.kellyrealtors.com today.