
BEDS3
BATHS2 full
SQUARE FEET1,559
MLS#2001530
STATUSActive
PROPERTY TYPEResidential - Single Family
SUBDIVISIONSUNRISE ADDITION
SCHOOLBoerne
Property Description
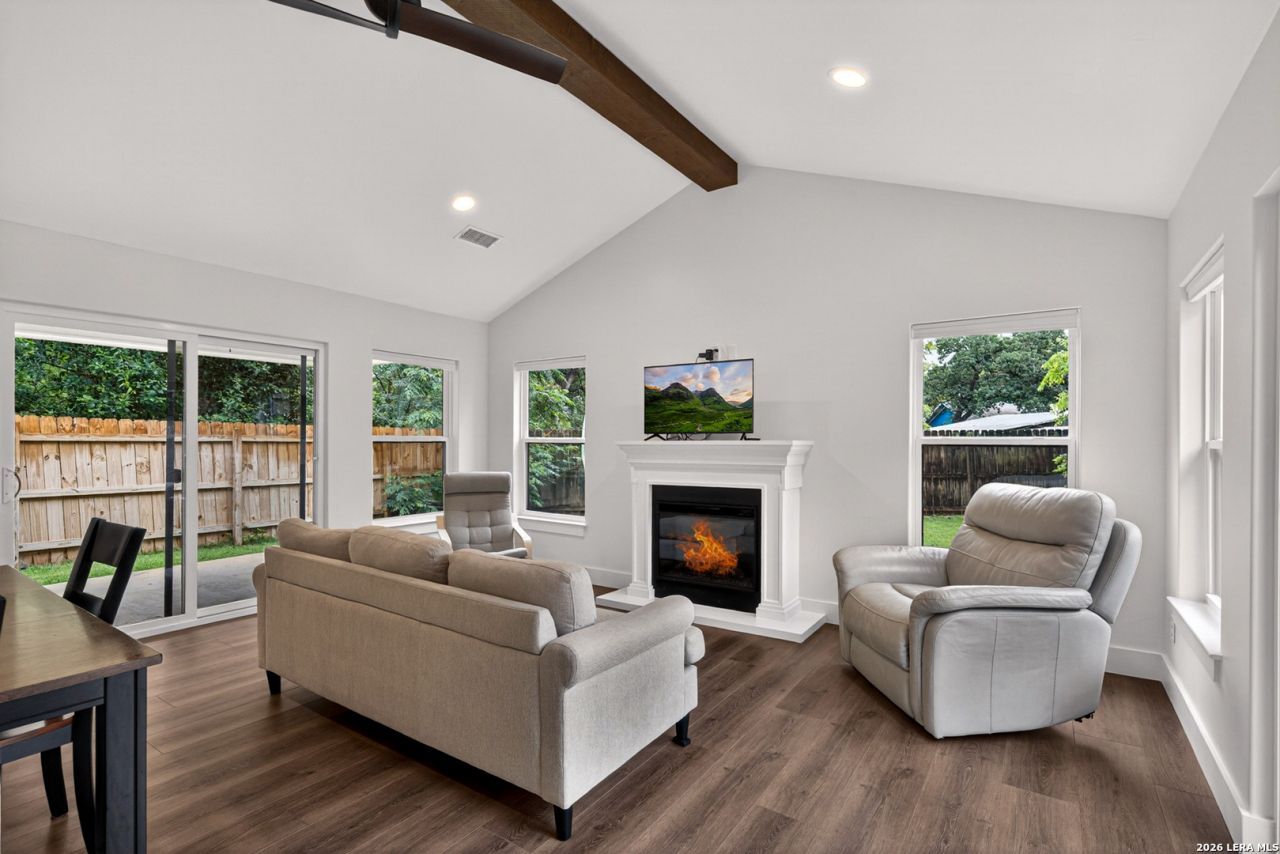
Chic and sophisticated 3 bedroom in the heart of Boerne with extra lot offering flexibility for a variety of uses. Whether you are looking to expand the existing home, add a guest house or workshop (subject to local zoning & permitting), create additional outdoor living or recreational space, or just hold as a potential investment, the possibilities are endless.-The home features a beautifully redesigned kitchen with modern finishes, spa- inspired bathrooms, luxury vinyl plank flooring throughout and bright open living spaces which makes this a truly delight to come home to. Gorgeous mature trees and inviting patios create the perfect setting for outdoor entertaining. Ideally located within walking distance to River Roads restaurants, shops and activities. Excellent opportunity for a primary residence or investment property.
Property Features
Property Type: Residential - Single Family
Cooling: One Central
Fenced: Yes
Fireplaces: 1
Fuel Type: Electric
Heating: Central
Home Style: One Story
Lot Size: 0.32 Acres
Roof Type: Composition
Stories: 1.0
Taxes: $5,145
Year Built: 1998
Feature Descriptions
Builder Name: BCI
Currenty Leased: No
Days on Site: 58
Exterior: 4 Sides Masonry, Cement Fiber
Exterior: Patio Slab, Privacy Fence, Double Pane Windows, Mature Trees
Fireplace: One, Family Room
Flooring: Vinyl
Foundation: Slab
HOA Mandatory: No
Improvements: Street Paved, City Street
Inclusions: Ceiling Fans, Washer Connection, Dryer Connection, Stove/Range, Disposal, Dishwasher
Interior: Two Living Area, Eat-In Kitchen, Breakfast Bar, Utility Room Inside, Open Floor Plan, All Bedrooms Downstairs, Laundry Main Level
Lot: Mature Trees (ext feat), Level
Neighborhood Amenities: None
Parking: None/Not Applicable
Pool/Spa: None
Supplier - Electric: City
Supplier - Garbage: City
Supplier - Gas: n/a
Supplier - Sewer: City
Supplier - Water: City
Tax By Multiple Counties: No
Type: Single Family Detached
Water/Sewer: Water System, Sewer System
Windows: Some Remain
Room Sizes
Bedroom 2: 11 X 10
Bedroom 3: 11 X 11
Kitchen: 12 X 9
Dining Room: 17 X 17
Family Room: 19 X 17
Utility Room: 9 X 6
Local Schools
High School: Boerne
Middle School: Boerne Middle N
Elementary School: Curington
School District: Boerne
Listed By / Shown By
Listed By
Agency Name: Keller Williams Boerne
Agency Phone: (830) 816-3500
Shown By
Agency Title: Kelly, Realtors
Agency Phone: (254) 741-1500
Agency Email: info@kellyrealtors.com
Agency Text: (254) 717-6447

Estimate Your Payment
Estimated Payment
$ 1,978.90 per month $1,370.54 Principal & Interest $428.75 Property Tax $179.61 Homeowner's Insurance
324 Ebner | MLS# 2001530
This single family home located at 324 Ebner, Boerne, TX 78006 is currently listed for sale with an asking price of $615,814. This property was built in 1998 and has 3 bedrooms and 2 full baths with 1559 sq. ft. Ebner is located in the SUNRISE ADDITION subdivision within the Boerne school district. Search SUNRISE ADDITION real estate on www.kellyrealtors.com today.