
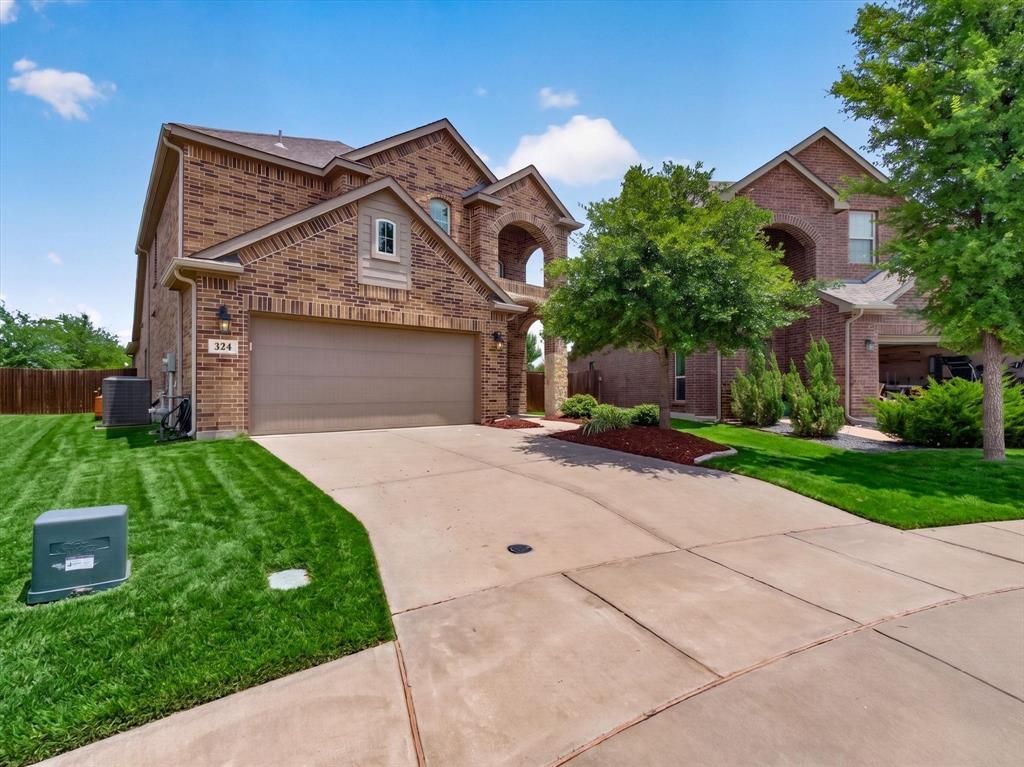
BEDS3
BATHS2 full 1 partial
SQUARE FEET2,292
MLS#21312763
STATUSActive Option Contract
PROPERTY TYPEResidential - Single Family
SUBDIVISIONHighlands At Westridge Ph 4 The
SCHOOLProsper ISD
Property Description
Welcome to 324 Brazoria Drive, where one of this home’s greatest advantages is something that’s nearly impossible to add later—land. Situated on one of the largest lots in the neighborhood, this property offers an incredible amount of outdoor space with endless possibilities to enjoy.Inside, you’ll find a thoughtfully designed open-concept floor plan that seamlessly connects the kitchen, dining, and living areas, creating a comfortable space for both everyday living and entertaining. Step outside and experience what truly sets this home apart. The oversized backyard is paired with a covered patio and a built-in outdoor kitchen with an attached grill, making it the perfect setting for weekend cookouts, game days, and gatherings with family and friends. Whether you envision adding a pool, creating the ultimate outdoor retreat, or simply enjoying the extra room to spread out, this backyard offers possibilities that are becoming harder to find.Located in the highly sought-after Highlands at Westridge and zoned to acclaimed Prosper ISD, this home is just minutes from shopping, dining, parks, PGA Frisco, and convenient access to US-380, the Dallas North Tollway, and Highway 121. If you’re looking for a home that combines an exceptional lot, outstanding outdoor living, and an unbeatable location, 324 Brazoria Drive is one you won’t want to miss.
Property Features
Property Type: Residential - Single Family
Cooling: Ceiling Fan(s), Central Air
Fireplaces: 1
Heating: Central, Fireplace(s)
Home Style: Traditional
Lot Size: 0.16 Acres
Roof Type: Composition
Year Built: 2017
Amenities
Eat-in Kitchen
Granite Counters
High Speed Internet Available
Open Floorplan
Attached Grill
Covered Patio/Porch
Rain Gutters
Outdoor Grill
Feature Descriptions
Appliances: Dishwasher, Disposal, Gas Range, Microwave
Community Features: Community Pool, Community Sprinkler, Curbs, Sidewalks
Days on Site: 33
Exclusions: Garage gym racks and gym like equipment. Personal items
Exterior: Brick
Fencing: Back Yard, Wood
Fireplace: Electric, Gas Starter, Living Room
Flooring: Carpet, Ceramic Tile
HOA Fee: 395/ Semi-Annual
Laundry: Utility Room, Full Size W/D Area, Dryer Hookup, Washer Hookup
Lot: Cul-De-Sac, Lrg. Backyard Grass
Other Equipment: Irrigation Equipment
Parcel#: R1116500Z00701
Parking: Driveway, Garage, Garage Faces Front, On Street
Parking Notes: Driveway, Garage, Garage Faces Front, On Street
Patio/Porch: Covered, Rear Porch
Swimming Pool: Yes
Utilities: Cable Available, City Sewer, City Water, Concrete, Curbs, Individual Gas Meter, Individual Water Meter, Natural Gas Available, Sidewalk
Window: Window Coverings
Local Schools
Elementary School: Jim and Betty Hughes
School District: Prosper ISD
Listed By / Shown By
Listed By
Agency Name: Compass RE Texas, LLC.
Agency Contact: 469-465-0706
Agent Name: Luke Wiler
Shown By
Agency Title: Kelly, Realtors
Agency Phone: (254) 741-1500
Agency Email: info@kellyrealtors.com
Agency Text: (254) 717-6447

Estimate Your Payment
Estimated Payment
$ 1,170.51 per month $1,034.89 Principal & Interest $0.00 Property Tax (data not provided by mls) $135.63 Homeowner's Insurance
324 Brazoria Lane | MLS# 21312763
This single family home located at 324 Brazoria Lane, McKinney, TX 75071 is currently listed for sale with an asking price of $465,000. This property was built in 2017 and has 3 bedrooms and 2 full and 1 partial baths with 2292 sq. ft. Brazoria Lane is located in the Highlands At Westridge Ph 4 The subdivision within the Prosper ISD school district. Search Highlands At Westridge Ph 4 The real estate on www.kellyrealtors.com today.