
BEDS3
BATHS3 full
SQUARE FEET2,582
MLS#1969612
STATUSNew
PROPERTY TYPEResidential - Single Family
SUBDIVISIONMYSTIC SHORES
SCHOOLComal
Property Description
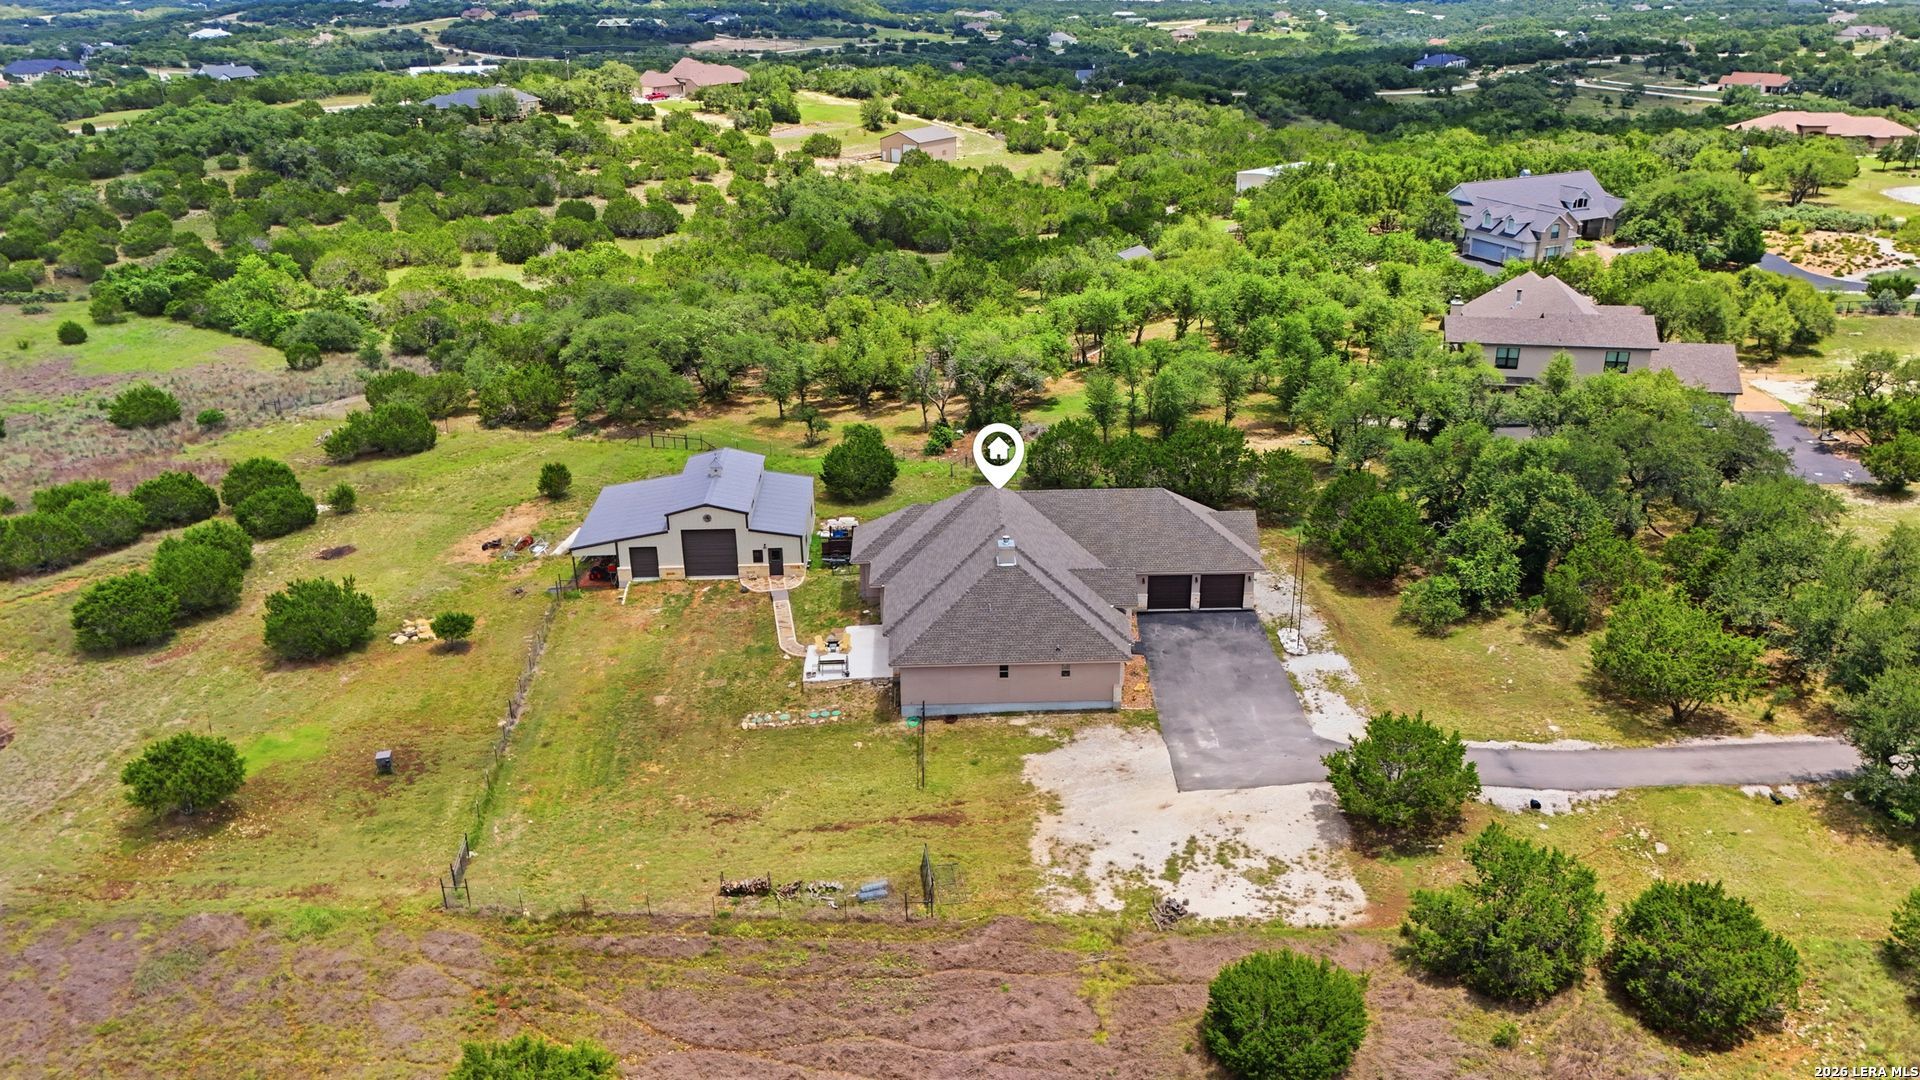
Modern Hill Country living awaits at 323 Bosque Ridge! Built in 2023 on 3.31 pristine acres in Spring Branch, TX, this gorgeous 1-story home features 3 bedrooms, 3 full baths, and a versatile flex room/office. Interior details include a beautiful wood-burning fireplace and a primary suite with a relaxing freestanding tub. Both the home and the massive 1,600 sq ft detached workshop/barn feature premium spray foam insulation for top-tier energy efficiency. Love to entertain? The covered back porch comes complete with a built-in outdoor kitchen overlooking your private acreage. Dont miss this rare blend of space, utility, and luxury!
Property Features
Property Type: Residential - Single Family
Cooling: One Central
Fireplaces: 1
Fuel Type: Electric
Heating: Central
Home Style: One Story
Lot Size: 3.31 Acres
Roof Type: Composition
Stories: 1.0
Taxes: $10,092
Year Built: 2023
Feature Descriptions
Builder Name: unknown
Days on Site: 3
Exterior: Stone/Rock, Stucco
Fireplace: One
Flooring: Ceramic Tile
Foundation: Slab
Hoa Fee: 430/Annually
HOA Mandatory: Yes
HOA Name: MYSTIC SHORES POA
Home Faces: South
Improvements: Street Paved, Asphalt
Inclusions: Ceiling Fans, Chandelier, Washer Connection, Dryer Connection, Cook Top, Built-In Oven, Self-Cleaning Oven, Microwave Oven, Disposal, Dishwasher, Ice Maker Connection, Water Softener (owned), Vent Fan, Smoke Alarm, Electric Water Heater, Wood Stove, Garage Door Opener, Pl
Interior: One Living Area
Lot: County VIew, Horses Allowed,2 - 5 Acres, Partially Wooded, Mature Trees (ext feat), Level, Xeriscaped
Multiple HOA: No
Neighborhood Amenities: Pool, Tennis, Clubhouse, Park/Playground, BBQ/Grill, Boat Ramp
Parking: Two Car Garage
Pool/Spa: None
Tax By Multiple Counties: No
Type: Single Family Detached
Water/Sewer: Water System
Windows: All Remain
Wooded: Yes
Room Sizes
Bedroom 2: 12 X 12
Bedroom 3: 12 X 12
Kitchen: 13 X 17
Dining Room: 13 X 17
Family Room: 23 X 24
Utility Room: 10 X 9
Local Schools
High School: Canyon Lake
Middle School: Mountain Valley
Elementary School: Rebecca Creek
School District: Comal
Listed By / Shown By
Listed By
Agency Name: Rubiola Realty
Agency Phone: (210) 828-6007
Shown By
Agency Title: Kelly, Realtors
Agency Phone: (254) 741-1500
Agency Email: info@kellyrealtors.com
Agency Text: (254) 717-6447

Estimate Your Payment
Estimated Payment
$ 2,927.79 per month $1,844.99 Principal & Interest $841.00 Property Tax $241.79 Homeowner's Insurance
323 Bosque Rdg | MLS# 1969612
This single family home located at 323 Bosque Rdg, Spring Branch, TX 78070 is currently listed for sale with an asking price of $829,000. This property was built in 2023 and has 3 bedrooms and 3 full baths with 2582 sq. ft. Bosque Rdg is located in the MYSTIC SHORES subdivision within the Comal school district. Search MYSTIC SHORES real estate on www.kellyrealtors.com today.