
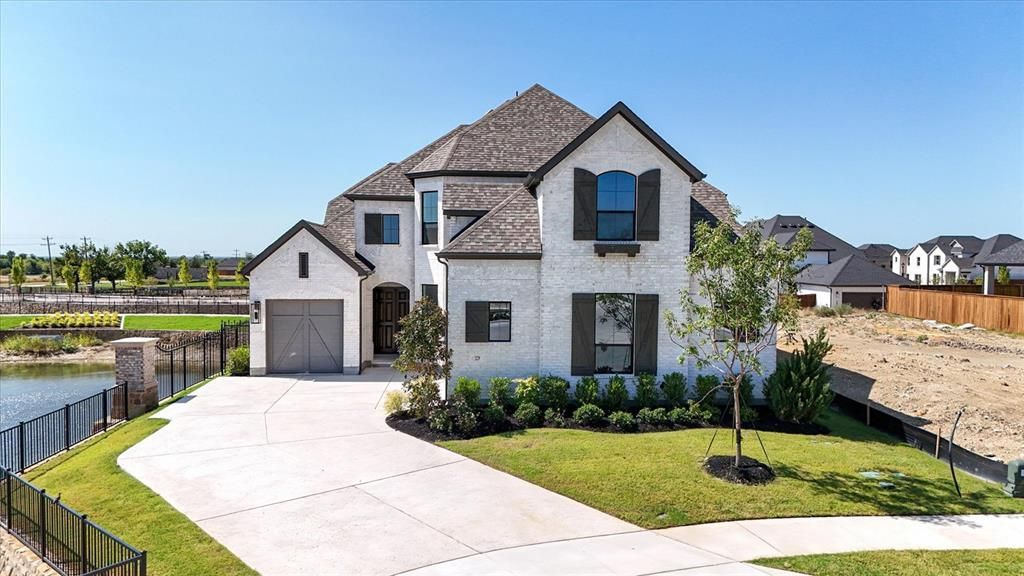
BEDS5
BATHS5 full 1 partial
SQUARE FEET3,989
MLS#21253289
STATUSActive
PROPERTY TYPEResidential - Single Family
SUBDIVISIONMustang Lakes
SCHOOLCelina ISD
Property Description
Lake-adjacent living meets exceptional design in this completed, brand-new Highland Homes 229 plan. Set on a cul-de-sac, its open, light-filled layout makes relaxing and entertaining effortless.Abundant windows welcome natural light, while the fireplace creates an inviting focal point. Ten-foot sliding glass doors open to an extended covered patio for seamless indoor-outdoor living. A downstairs entertainment room and huge upstairs game room offer flexible gathering spaces. Utility and laundry areas plus a 3-car split garage (2+1) add everyday function.Mustang Lakes offers a vibrant, walkable, resort-style lifestyle with pools, trails, playgrounds, and an amenity center. This master-planned community fosters a strong neighborhood identity and sense of belonging.Zoned for Celina ISD schools, the home offers convenient access to groceries, shopping, airports, and major employment centers. Award-winning Highland Homes is known for quality and craftsmanship and provides a builder warranty. Additional highlights include a car charger in the left garage bay, spacious secondary bedrooms with en-suite bath access, and the peace of mind that comes with owning a home built with Highland Homes’ renowned craftsmanship and quality.
Property Features
Property Type: Residential - Single Family
Cooling: Ceiling Fan(s), Central Air, Zoned
Fireplaces: 1
Garage: 3 car attached
Heating: Central
Home Style: Traditional
Lot Size: 0.10 Acres
Roof Type: Composition
Year Built: 2026
Amenities
Eat-in Kitchen
Kitchen Island
Open Floorplan
Pantry
Walk-In Closet(s)
Covered Patio/Porch
Rain Gutters
Private Yard
Feature Descriptions
Appliances: Dishwasher, Disposal, Gas Cooktop, Microwave, Double Oven, Tankless Water Heater
Community Features: Lake, Park, Pool, Tennis Court(s)
Days on Site: 151
Exterior: Brick
Fencing: Fenced
Fireplace: Family Room, Gas
Flooring: Tile, Wood
Green Features: Doors, HVAC
HOA Fee: 2028/ Annually
Laundry: Electric Dryer Hookup, Full Size W/D Area, Washer Hookup
Lot: Cul-De-Sac, Sprinkler System
Parcel#: R-13818-00H-0380-1
Parking: Garage, Garage Door Opener, Garage Double Door
Parking Notes: Garage, Garage Door Opener, Garage Double Door
Patio/Porch: Covered
Swimming Pool: Yes
Utilities: City Sewer, City Water
Room Sizes
Bedroom-Primary: 17.00 x 13.00 Level - 1
Bath-Primary: 11.00 x 13.00 Level - 1
Kitchen: 11.00 x 19.00 Level - 1
Living Room: 18.00 x 18.00 Level - 1
Office: 14.00 x 11.00 Level - 1
Dining Room: 11.00 x 15.00 Level - 1
Game Room: 13.00 x 18.00 Level - 2
Bedroom: 13.00 x 11.00 Level - 1
Bedroom: 12.00 x 12.00 Level - 2
Bedroom: 11.00 x 13.00 Level - 2
Utility Room: 6.00 x 7.00 Level - 1
Bedroom: 13.00 x 13.00 Level - 2
Bonus Room: 14.00 x 11.00 Level - 1
Local Schools
Elementary School: O'Dell
School District: Celina ISD
Listed By / Shown By
Listed By
Agency Name: HIGHLAND HOMES REALTY
Agency Contact: 888-524-3182
Agent Name: Dina Verteramo
Shown By
Agency Title: Kelly, Realtors
Agency Phone: (254) 741-1500
Agency Email: info@kellyrealtors.com
Agency Text: (254) 717-6447

Estimate Your Payment
Estimated Payment
$ 2,626.37 per month $2,322.06 Principal & Interest $0.00 Property Tax (data not provided by mls) $304.31 Homeowner's Insurance
3229 Best Bet Court | MLS# 21253289
This single family home located at 3229 Best Bet Court, Celina, TX 75009 is currently listed for sale with an asking price of $1,043,355. This property was built in 2026 and has 5 bedrooms and 5 full and 1 partial baths with 3989 sq. ft. Best Bet Court is located in the Mustang Lakes subdivision within the Celina ISD school district. Search Mustang Lakes real estate on www.kellyrealtors.com today.