
BEDS4
BATHS2 full 1 partial
SQUARE FEET2,500
MLS#21226718
STATUSActive
PROPERTY TYPEResidential - Single Family
SUBDIVISIONRoyal Chapel Estates
SCHOOLDallas ISD
Property Description
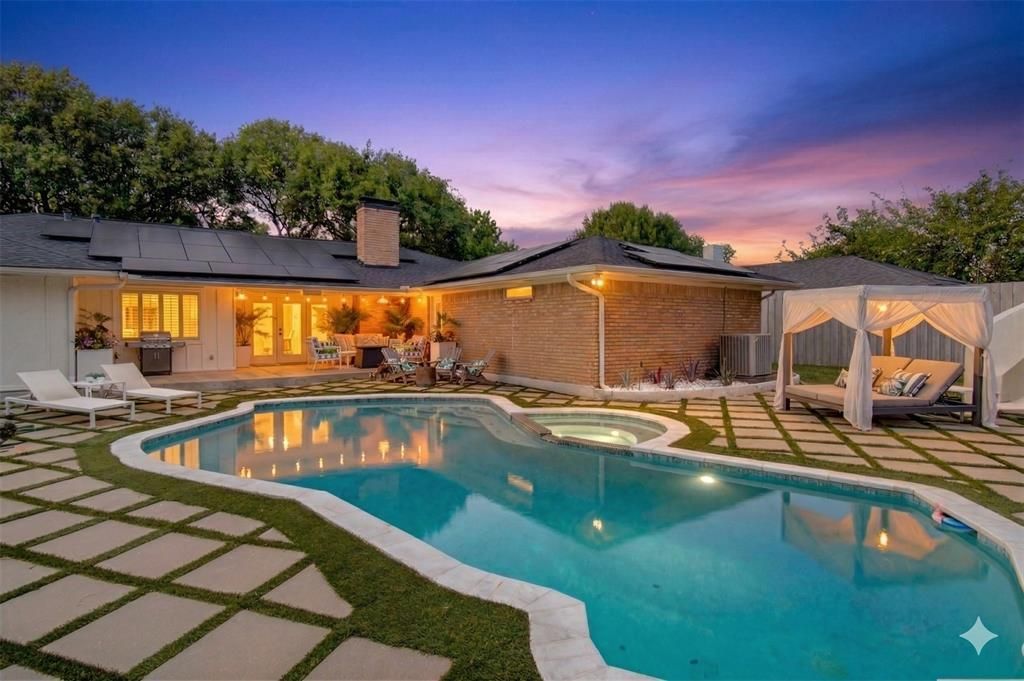
Fall in love with this stunning 4-bed, 2.5-bath single-story gem in the heart of Dallas. Designed for seamless indoor-outdoor living, the sophisticated interior boasts a formal dining room and an inviting lounge perfect for entertaining. Step outside to the ultimate showstopper backyard: a sparkling pool, covered patio, and a rare full outdoor bathroom!Enjoy massive utility savings with solar panels that convey paid in full at closing. Peace of mind is built-in with a rear electric privacy fence.Located just steps from the scenic Northaven Trail, you’ll enjoy a vibrant, active lifestyle with top-tier convenience. Don’t miss this perfect blend of luxury, efficiency, and entertainment space!
Property Features
Property Type: Residential - Single Family
Cooling: Ceiling Fan(s), Central Air, Electric
Fireplaces: 1
Garage: 2 car attached
Heating: Central, Solar
Home Style: Ranch, Traditional
Lot Size: 0.25 Acres
Roof Type: Composition, Other
Year Built: 1968
Amenities
Built-in Features
Cable TV Available
Decorative Lighting
High Speed Internet Available
Pantry
Vaulted Ceiling(s)
Walk-In Closet(s)
Covered Patio/Porch
Outdoor Shower
Feature Descriptions
Appliances: Dishwasher, Disposal, Electric Cooktop, Electric Oven
Days on Site: 109
Exterior: Brick
Fencing: Electric, Wood
Fireplace: Gas
Flooring: Brick/Adobe, Carpet, Tile, Wood
Laundry: Full Size W/D Area
Lot: Interior Lot, Landscaped
Parcel#: 00000589340270000
Parking: Additional Parking
Parking Notes: Additional Parking
Patio/Porch: Covered
Pool: In Ground, Outdoor Pool, Solar Heat, Other
Swimming Pool: Yes
Utilities: City Sewer, City Water
Room Sizes
Bedroom-Primary: 15.00 x 18.00 Level - 1
Living Room: 17.00 x 21.00 Level - 1
Kitchen: 10.00 x 13.00 Level - 1
Utility Room: 6.00 x 9.00 Level - 1
Dining Room: 15.00 x 18.00 Level - 1
Den: 22.00 x 18.00 Level - 1
Breakfast Room: 10.00 x 10.00 Level - 1
Bedroom: 13.00 x 12.00 Level - 1
Bedroom: 12.00 x 12.00 Level - 1
Bedroom: 13.00 x 15.00 Level - 1
Local Schools
Elementary School: Caillet
School District: Dallas ISD
Listed By / Shown By
Listed By
Agency Name: Dave Perry Miller Real Estate
Agency Contact: 214-369-6000
Agent Name: Karen Davis
Shown By
Agency Title: Kelly, Realtors
Agency Phone: (254) 741-1500
Agency Email: info@kellyrealtors.com
Agency Text: (254) 717-6447

Estimate Your Payment
Estimated Payment
$ 1,736.64 per month $1,535.42 Principal & Interest $0.00 Property Tax (data not provided by mls) $201.22 Homeowner's Insurance
3228 Grantwood Drive | MLS# 21226718
This single family home located at 3228 Grantwood Drive, Dallas, TX 75229 is currently listed for sale with an asking price of $689,900. This property was built in 1968 and has 4 bedrooms and 2 full and 1 partial baths with 2500 sq. ft. Grantwood Drive is located in the Royal Chapel Estates subdivision within the Dallas ISD school district. Search Royal Chapel Estates real estate on www.kellyrealtors.com today.