
BEDS4
BATHS2 full
SQUARE FEET2,225
MLS#21310896
STATUSActive
PROPERTY TYPEResidential - Single Family
SUBDIVISIONParkside Estates
SCHOOLMidlothian ISD
Property Description
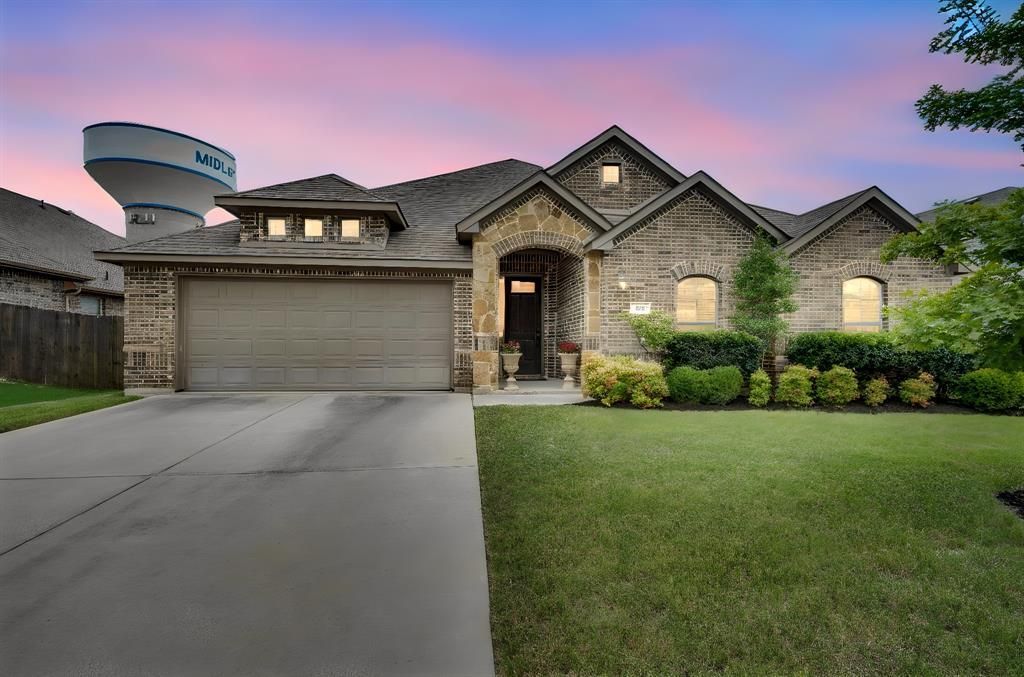
**Back on the market through no fault of the seller! Previous contract terminated due to buyer-related circumstances. Don’t miss this fantastic opportunity to make this home yours**Welcome to this beautifully maintained 4-bedroom, 2-bath home offering 2,225 square feet of comfortable living space in one of Midlothian’s most sought-after school districts. The open-concept floor plan is perfect for both everyday living and entertaining, featuring a spacious living room and upgraded finishes throughout. The kitchen seamlessly flows into the main living and dining areas, creating a warm and inviting atmosphere for family and guests. Recent updates include a HVAC system installed just one year ago, providing peace of mind and energy efficiency. Step outside to enjoy the private backyard, complete with an 8-foot privacy fence, offering plenty of space for kids, pets, or outdoor gatherings.Conveniently located near shopping, grocery stores, restaurants, and all the amenities that make Midlothian such a desirable place to call home, this property combines comfort, convenience, and value. Don’t miss your opportunity to make this exceptional home yours!
Property Features
Property Type: Residential - Single Family
Cooling: Ceiling Fan(s), Central Air
Fireplaces: 1
Garage: 2
Heating: Central
Home Style: Traditional
Lot Size: 0.17 Acres
Roof Type: Composition
Year Built: 2016
Amenities
Cable TV Available
Decorative Lighting
Flat Screen Wiring
Granite Counters
High Speed Internet Available
Kitchen Island
Open Floorplan
Pantry
Vaulted Ceiling(s)
Walk-In Closet(s)
Covered Patio/Porch
Lighting
Feature Descriptions
Appliances: Dishwasher, Disposal, Electric Cooktop, Electric Oven, Microwave, Double Oven
Community Features: Playground, Sidewalks
Days on Site: 30
Exclusions: All hung TV's and mounts, Refrigerator and WD are negotiable.
Exterior: Brick, Radiant Barrier, Rock/Stone
Fencing: Wood
Fireplace: Decorative, Family Room, Wood Burning
Flooring: Carpet, Ceramic Tile, Engineered Wood
HOA Fee: 325/ Annually
Laundry: Electric Dryer Hookup, Utility Room, Full Size W/D Area, Dryer Hookup, Washer Hookup
Lot: Few Trees, Interior Lot, Landscaped, Level, Sprinkler System, Subdivision
Other Equipment: Irrigation Equipment, Satellite Dish, Other
Parcel#: 54737000403000108
Parking: Driveway, Garage Door Opener, Garage Faces Front, Garage Single Door, Lighted
Parking Notes: Driveway, Garage Door Opener, Garage Faces Front, Gar
Patio/Porch: Covered
Utilities: City Sewer, City Water, Curbs, Individual Water Meter, Sidewalk
Window: Window Coverings
Local Schools
Elementary School: Baxter
School District: Midlothian ISD
Listed By / Shown By
Listed By
Agency Name: Rendon Realty, LLC
Agency Contact: 817-592-3008
Agent Name: Jeremy Johnson
Shown By
Agency Title: Kelly, Realtors
Agency Phone: (254) 741-1500
Agency Email: info@kellyrealtors.com
Agency Text: (254) 717-6447

Estimate Your Payment
Estimated Payment
$ 1,044.40 per month $923.39 Principal & Interest $0.00 Property Tax (data not provided by mls) $121.01 Homeowner's Insurance
3226 Paisley Drive | MLS# 21310896
This single family home located at 3226 Paisley Drive, Midlothian, TX 76065 is currently listed for sale with an asking price of $414,900. This property was built in 2016 and has 4 bedrooms and 2 full baths with 2225 sq. ft. Paisley Drive is located in the Parkside Estates subdivision within the Midlothian ISD school district. Search Parkside Estates real estate on www.kellyrealtors.com today.