
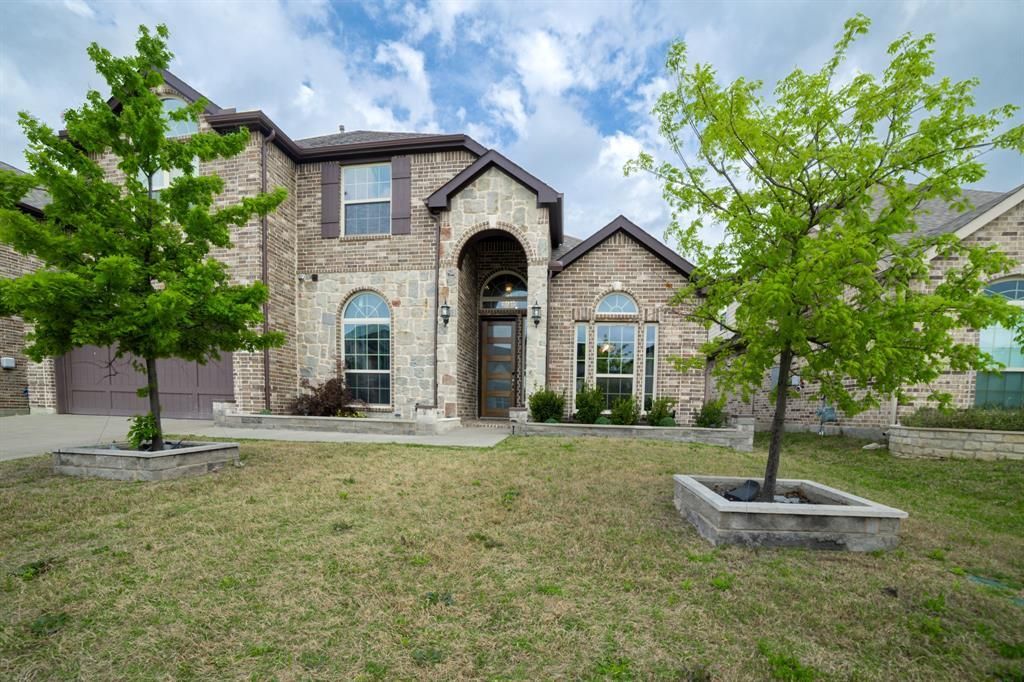
BEDS4
BATHS3 full
SQUARE FEET2,821
MLS#21336764
STATUSActive
PROPERTY TYPEResidential - Single Family
SUBDIVISIONWoodbridge Ph 22b
SCHOOLWylie ISD
Property Description
Welcome to 3220 Wedgewood Way — a beautifully fully upgraded 4-bedroom, 3-bathroom showstopper in the heart of Wylie's most beloved master-planned community, Woodbridge. From the moment you walk in, it's clear — no detail was overlooked and no upgrade was skipped.Inside you'll find a modern open-concept layout loaded with high-end finishes — think designer fixtures, quartz countertops, a gourmet kitchen with premium appliances, luxury flooring throughout, spa-inspired bathrooms, and beautiful home features that make everyday living effortless. This home is truly move-in ready and built to impress. The Woodbridge community offers an 18-hole public golf course, scenic creeks and lakes, wooded trails, parks, and swimming pools, with a trail system that winds through the woods, creeks, and along the golf course. Zoned to the highly acclaimed Wylie ISD, with Lake Lavon and Lake Ray Hubbard just minutes away for fishing, boating, and outdoor recreation. And here's the cherry on top — a brand new 122,000 sq ft HEB is currently under construction at FM 544 and McCreary Road, expected to open in 2026 — complete with a True Texas BBQ restaurant, deli, bakery, pharmacy, sushi bar, and curbside pickup. Groceries, brisket, and sushi — all minutes from your front door. Quick access to Central Expressway, the Dallas North Tollway, and the George Bush Turnpike makes commuting a breeze. Shopping and dining at Firewheel Town Center and Woodbridge Crossing are right around the corner. This is upgraded Wylie living at its absolute finest. Homes like this don't last.
Property Features
Property Type: Residential - Single Family
Cooling: Central Air
Fireplaces: 1
Garage: 2 car attached
Heating: Central
Lot Size: 0.16 Acres
Roof Type: Asphalt, Composition, Shingle
Year Built: 2022
Amenities
Built-in Features
Cable TV Available
Kitchen Island
Open Floorplan
Pantry
Vaulted Ceiling(s)
Walk-In Closet(s)
Covered Patio/Porch
Feature Descriptions
Appliances: Built-in Gas Range, Dishwasher, Dryer, Electric Oven, Gas Cooktop, Microwave, Double Oven, Refrigerator, Washer
Community Features: Community Pool, Jogging Path/Bike Path, Park, Playground, Pool, Sidewalks
Fencing: Back Yard
Fireplace: Electric, Family Room, Living Room
Flooring: Carpet, Tile
HOA Fee: 550/ Annually
Laundry: Electric Dryer Hookup, Full Size W/D Area
Parcel#: R1244900D01701
Parking: Additional Parking, Garage, Garage Door Opener
Parking Notes: Additional Parking, Garage, Garage Door Opener
Patio/Porch: Covered
Swimming Pool: Yes
Utilities: Cable Available, City Sewer, Electricity Connected, Sewer Available
Room Sizes
Living Room: 20.00 x 14.00 Level - 1
Game Room: 18.00 x 17.00 Level - 2
Bedroom-Primary: 20.00 x 14.00 Level - 1
Local Schools
Elementary School: Tibbals
School District: Wylie ISD
Listed By / Shown By
Listed By
Agency Name: DHS Realty
Agency Contact: 469-823-1886
Agent Name: Oluwaseun Omojola
Shown By
Agency Title: Kelly, Realtors
Agency Phone: (254) 741-1500
Agency Email: info@kellyrealtors.com
Agency Text: (254) 717-6447

Estimate Your Payment
Estimated Payment
$ 1,724.30 per month $1,524.51 Principal & Interest $0.00 Property Tax (data not provided by mls) $199.79 Homeowner's Insurance
3220 Wedgewood Way | MLS# 21336764
This single family home located at 3220 Wedgewood Way, Wylie, TX 75098 is currently listed for sale with an asking price of $685,000. This property was built in 2022 and has 4 bedrooms and 3 full baths with 2821 sq. ft. Wedgewood Way is located in the Woodbridge Ph 22b subdivision within the Wylie ISD school district. Search Woodbridge Ph 22b real estate on www.kellyrealtors.com today.