
BEDS4
BATHS2 full
SQUARE FEET1,920
MLS#2021650
STATUSNew
PROPERTY TYPEResidential - Mobile Home
SUBDIVISIONSHADY OAKS
SCHOOLFloresville Isd
Property Description
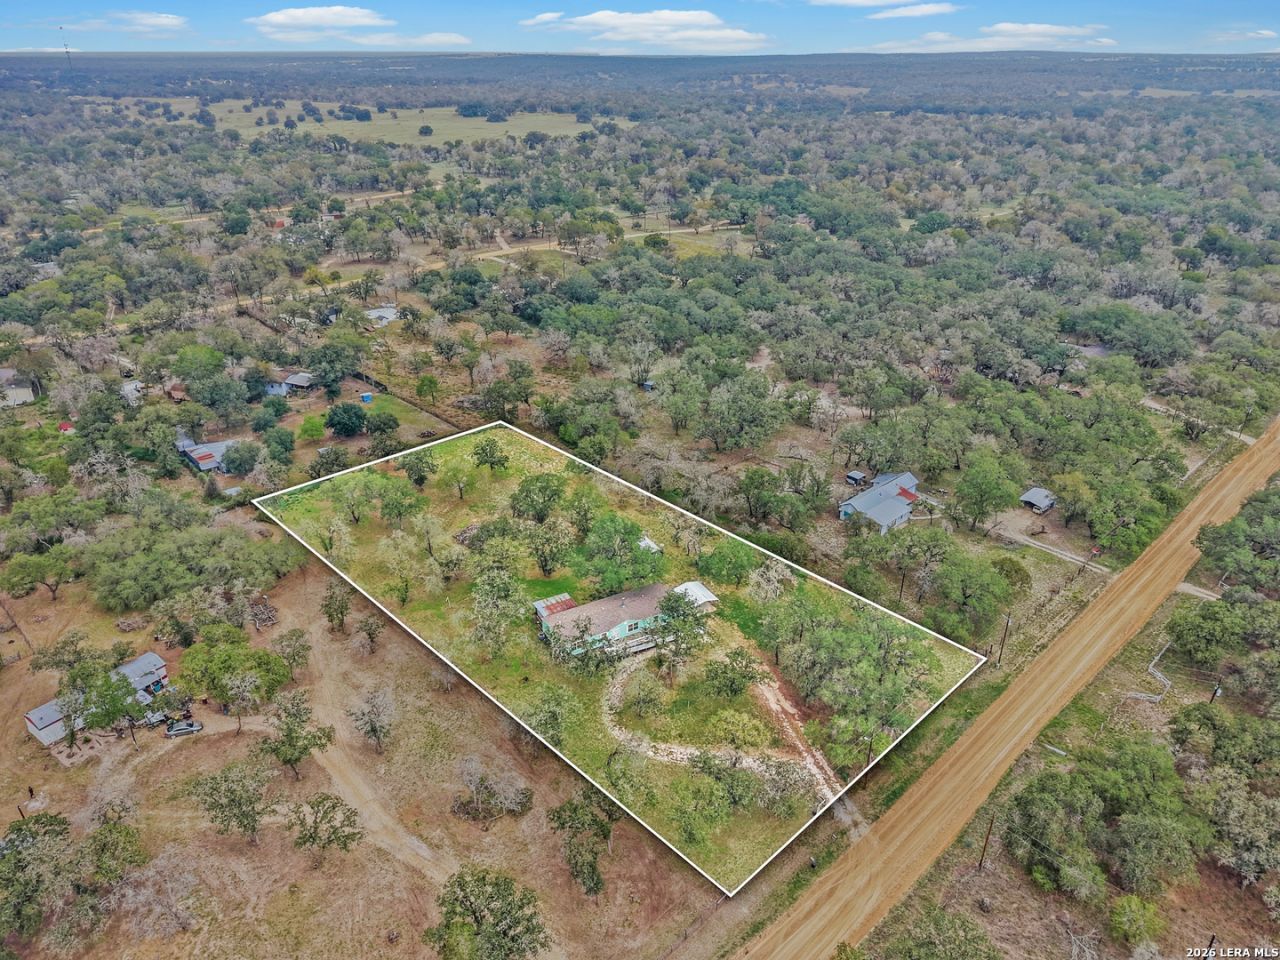
Spacious 4-bedroom, 2-bath manufactured home situated on a tranquil 2.013-acre park-like lot with mature trees. Highlighted by a double-sided fireplace, this home features two expansive living areas, separate dining, recessed lighting throughout, and walk-in closets in every bedroom. The primary suite offers a garden tub and separate shower. Enjoy scenic country views from the covered back porch with extra-wide stairs, or utilize the workshop equipped with electricity and A/C. Complete with a circular driveway, two-car carport, horse-friendly lot, and included major appliances, this property offers peace and space with no city taxes.
Property Features
Property Type: Residential - Mobile Home
Cooling: One Central
Fenced: Yes
Fireplaces: 1
Fuel Type: Electric
Heating: Central
Home Style: One Story, Manufactured Home - Double Wide
Lot Size: 2.01 Acres
Roof Type: Composition
Stories: 1.0
Taxes: $1,879
Year Built: 2000
Feature Descriptions
Builder Name: Oakwood Homes
Currenty Leased: No
Days on Site: 8
Energy Efficient: Ceiling Fans
Exterior: Vinyl
Exterior: Chain Link Fence, Storage Building/Shed, Mature Trees
Fireplace: Living Room, Family Room, Glass/Enclosed Screen
Flooring: Carpeting, Linoleum
HOA Mandatory: No
Home Faces: South
Improvements: Gravel, County Road
Inclusions: Ceiling Fans, Washer Connection, Dryer Connection, Self-Cleaning Oven, Microwave Oven, Stove/Range, Refrigerator, Dishwasher, Electric Water Heater
Interior: Two Living Area, Separate Dining Room, Two Eating Areas, Utility Room Inside,1st Floor Lvl/No Steps, Open Floor Plan
Lot: County VIew, Horses Allowed,2 - 5 Acres, Mature Trees (ext feat), Level
Miscellaneous: No City Tax
Neighborhood Amenities: None
Parking: None/Not Applicable
Pool/Spa: None
Supplier - Electric: Floresville
Supplier - Water: CSWR
Tax By Multiple Counties: No
Type: Manufactured
Water/Sewer: Water System, Septic
Windows: All Remain
Room Sizes
Bedroom 2: 12 X 10
Bedroom 3: 12 X 11
Bedroom 4: 10 X 9
Kitchen: 16 X 12
Dining Room: 13 X 12
Living Room: 12 X 12
Family Room: 16 X 14
Local Schools
High School: Floresville
Middle School: Floresville
Elementary School: Floresville
School District: Floresville Isd
Listed By / Shown By
Listed By
Agency Name: Keller Williams City-View
Agency Phone: (210) 696-9996
Shown By
Agency Title: Kelly, Realtors
Agency Phone: (254) 741-1500
Agency Email: info@kellyrealtors.com
Agency Text: (254) 717-6447

Estimate Your Payment
Estimated Payment
$ 748.13 per month $523.01 Principal & Interest $156.58 Property Tax $68.54 Homeowner's Insurance
322 Shady Oaks Dr | MLS# 2021650
This single family home located at 322 Shady Oaks Dr, Floresville, TX 78114 is currently listed for sale with an asking price of $235,000. This property was built in 2000 and has 4 bedrooms and 2 full baths with 1920 sq. ft. Shady Oaks Dr is located in the SHADY OAKS subdivision within the Floresville Isd school district. Search SHADY OAKS real estate on www.kellyrealtors.com today.