
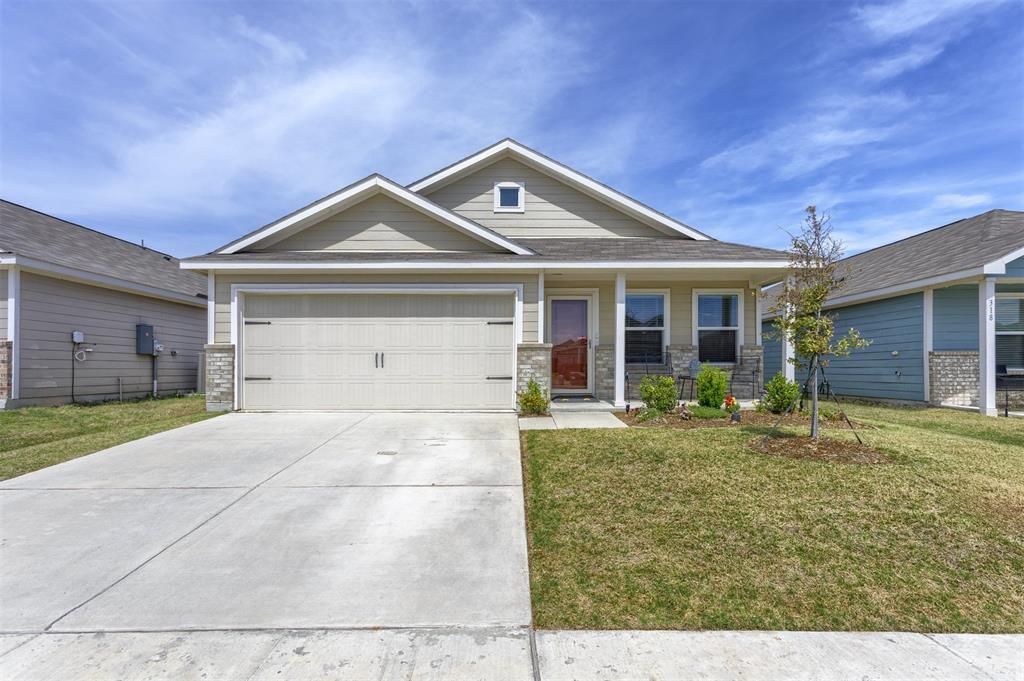
BEDS3
BATHS2 full
SQUARE FEET1,260
MLS#21312824
STATUSActive
PROPERTY TYPEResidential - Single Family
SUBDIVISIONBridgewater Ph 6
SCHOOLPrinceton ISD
Property Description
Welcome home to this charming one-owner residence in the sought-after Bridgewater community of Princeton! This well-maintained 3-bedroom, 2-bath home features an open-concept floor plan designed for comfortable everyday living and effortless entertaining. The spacious kitchen flows seamlessly into the living and dining areas, creating a warm and inviting atmosphere.Step outside to enjoy the large backyard, offering plenty of space for outdoor activities, gardening, or future customization. Located within Princeton ISD, this home is part of the vibrant Bridgewater community, where residents enjoy exceptional amenities including community pools, hike and bike trails, parks, playgrounds, and more.Move-in ready and available just in time to enjoy summer in your new home! Contact Blair Abbott for more information or a showing. All required documents in Transaction Desk
Property Features
Property Type: Residential - Single Family
Cooling: Ceiling Fan(s), Central Air, Electric
Garage: 2 car attached
Heating: Central, Electric
Home Style: Craftsman
Lot Size: 0.12 Acres
Roof Type: Composition
Year Built: 2023
Amenities
Built-in Features
Cable TV Available
Eat-in Kitchen
High Speed Internet Available
Open Floorplan
Walk-In Closet(s)
Feature Descriptions
Appliances: Dishwasher, Disposal, Electric Oven, Electric Range
Exterior: Siding
Fencing: Back Yard, Fenced, High Fence, Privacy, Wood
Flooring: Carpet, Luxury Vinyl Plank, Tile
HOA Fee: 550/ Semi-Annual
Laundry: Electric Dryer Hookup, In Hall, Full Size W/D Area, Dryer Hookup, Washer Hookup
Lot: Interior Lot, Landscaped, Lrg. Backyard Grass, Sprinkler System, Subdivision
Parcel#: R1295800F00701
Parking: Concrete, Covered, Direct Access, Driveway, Enclosed, Garage, Garage Door Opener, Garage Faces Front, Garage Single Door, Inside Entrance, Kitchen Level, Lighted, Private
Parking Notes: Concrete, Covered, Direct Access, Driveway, Enclosed, G
Patio/Porch: Front Porch
Utilities: All Weather Road, Cable Available, City Sewer, City Water, Curbs, Sidewalk
Window: Window Coverings
Local Schools
Elementary School: Mayfield
School District: Princeton ISD
Listed By / Shown By
Listed By
Agency Name: RE/MAX Four Corners
Agency Contact: 972-396-9100
Agent Name: Blair Abbott
Shown By
Agency Title: Kelly, Realtors
Agency Phone: (254) 741-1500
Agency Email: info@kellyrealtors.com
Agency Text: (254) 717-6447

Estimate Your Payment
Estimated Payment
$ 603.88 per month $533.91 Principal & Interest $0.00 Property Tax (data not provided by mls) $69.97 Homeowner's Insurance
322 Ashbrook Way | MLS# 21312824
This single family home located at 322 Ashbrook Way, Princeton, TX 75407 is currently listed for sale with an asking price of $239,900. This property was built in 2023 and has 3 bedrooms and 2 full baths with 1260 sq. ft. Ashbrook Way is located in the Bridgewater Ph 6 subdivision within the Princeton ISD school district. Search Bridgewater Ph 6 real estate on www.kellyrealtors.com today.