
BEDS3
BATHS2 full
SQUARE FEET1,604
MLS#1964081
STATUSActive
PROPERTY TYPEResidential - Single Family
SUBDIVISIONMORNING GLEN
SCHOOLNorth East ISD
Property Description
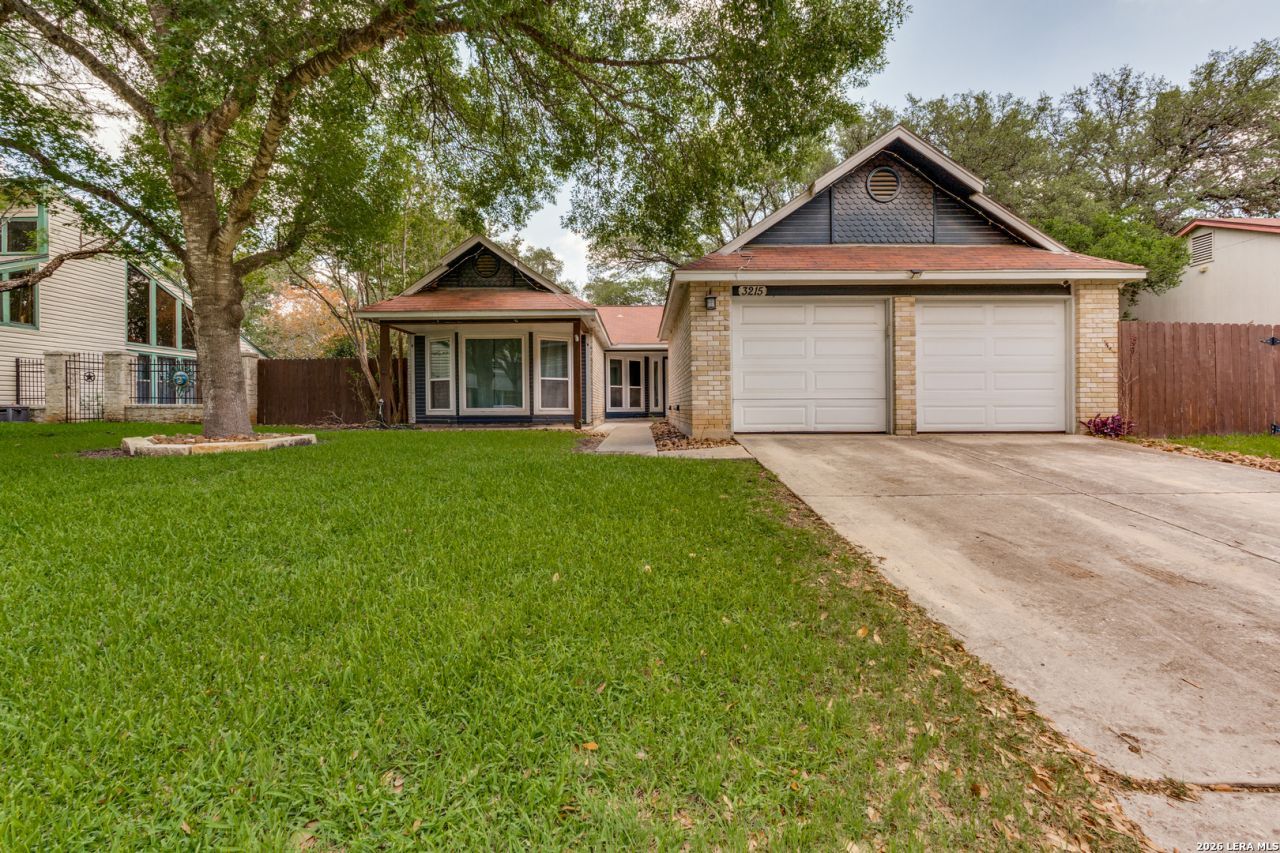
The Ultimate Northside Gem: Updated, Private, and Move-In Ready! Motivated sellers are offering a rare find in the heart of Morning Glen! This 3-bed, 2-bath beauty is the perfect blend of style and function. The "huge" kitchen is a dream for meal prep, and the open-concept living room feels massive thanks to soaring ceilings and walls of windows. Weve done the heavy lifting for you: new windows, new appliances, stylish new lighting, and a water softener system. Love the outdoors? The backyard is a showstopper. Backing into a quiet greenbelt, youll enjoy total privacy from your hot tub or deck. Theres even a storage shed and two separate gated areas-perfect for a dog run or your very own backyard chicken coop! All of this within the highly sought after neighborhood of Morning Glen! Come plant some roots and begin to grow memories! Come visit us today!
Property Features
Property Type: Residential - Single Family
Cooling: One Central
Fenced: Yes
Fireplaces: 1
Fuel Type: Other
Heating: Heat Pump
Home Style: One Story
Lot Size: 0.23 Acres
Roof Type: Composition
Stories: 1.0
Taxes: $6,802
Year Built: 1983
Feature Descriptions
Builder Name: unknown
Currenty Leased: No
Days on Site: 85
Exterior: Deck/Balcony, Privacy Fence, Sprinkler System, Double Pane Windows, Storage Building/Shed, Mature Trees
Exterior: Brick
Fireplace: One
Flooring: Carpeting, Ceramic Tile, Vinyl
Foundation: Slab
HOA Mandatory: No
Hot Tub: Yes
Improvements: Street Paved, Curbs, Sidewalks, Streetlights, City Street
Inclusions: Ceiling Fans, Chandelier, Washer Connection, Dryer Connection, Microwave Oven, Stove/Range, Refrigerator, Disposal, Security System (Owned), Garage Door Opener
Interior: One Living Area, Liv/Din Combo, Eat-In Kitchen, High Ceilings, Open Floor Plan, Laundry in Kitchen, Walk in Closets
Lot: On Greenbelt
Lot Dimensions: 90x114
Neighborhood Amenities: None
Parking: Two Car Garage
Pool/Spa: Hot Tub
Security: yes
Supplier - Electric: CPS
Supplier - Garbage: OTHER
Supplier - Gas: CPS
Supplier - Sewer: SAWS
Supplier - Water: SAWS
Swimming Pool: Yes
Tax By Multiple Counties: No
Type: Single Family Detached
Water/Sewer: Water System, Sewer System
Windows: Some Remain
Room Sizes
Bedroom 2: 10 X 11
Bedroom 3: 10 X 13
Kitchen: 16 X 12
Dining Room: 14 X 8
Living Room: 18 X 14
Local Schools
High School: Macarthur
Middle School: Driscoll
Elementary School: Thousand Oaks
School District: North East ISD
Listed By / Shown By
Listed By
Agency Name: Keller Williams Heritage
Agency Phone: (210) 493-3030
Shown By
Agency Title: Kelly, Realtors
Agency Phone: (254) 741-1500
Agency Email: info@kellyrealtors.com
Agency Text: (254) 717-6447

Estimate Your Payment
Estimated Payment
$ 1,372.35 per month $712.18 Principal & Interest $566.83 Property Tax $93.33 Homeowner's Insurance
3215 Morning Crk | MLS# 1964081
This single family home located at 3215 Morning Crk, San Antonio, TX 78247 is currently listed for sale with an asking price of $320,000. This property was built in 1983 and has 3 bedrooms and 2 full baths with 1604 sq. ft. Morning Crk is located in the MORNING GLEN subdivision within the North East ISD school district. Search MORNING GLEN real estate on www.kellyrealtors.com today.