
BEDS3
BATHS2 full 1 partial
SQUARE FEET2,041
MLS#1967864
STATUSActive
PROPERTY TYPEResidential - Single Family
SUBDIVISIONOVERLOOK AT CREEKSIDE UNIT 2
SCHOOLComal
Property Description
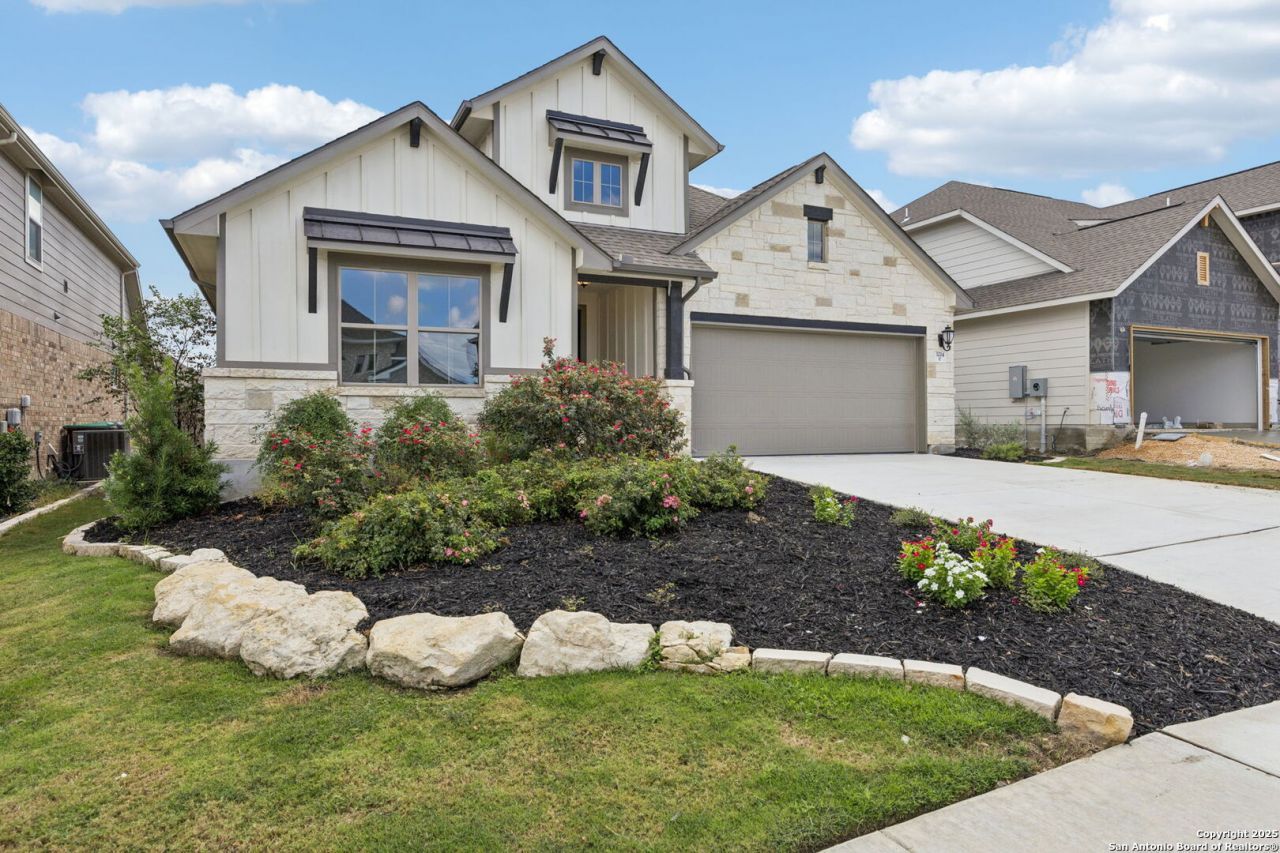
The Grandview is one of the most sought-after single-story designs, carefully created to balance comfort and functionality. Built in 2020, this home has never been lived in and previously served as a model home, offering like-new quality with thoughtful upgrades throughout. A dedicated kids retreat is conveniently situated between bedrooms two and three, while the private primary suite provides a quiet retreat of its own, making this floor plan ideal for multi-generational living. The expansive living area flows seamlessly into the gourmet kitchen, where a spacious walk-in pantry, granite countertops, 42-inch cabinets, built-in appliances, and an oversized island create the perfect space for both everyday living and entertaining. The open-concept design ensures the chef is always part of the conversation and festivities. Outside, a Texas-sized covered patio provides the ideal setting for grilling, gathering, and enjoying time with family and friends.
Property Features
Property Type: Residential - Single Family
Cooling: One Central
Fenced: Yes
Fuel Type: Electric
Heating: Central
Home Style: One Story, Traditional
Lot Size: 0.14 Acres
Roof Type: Composition
Stories: 1.0
Taxes: $0
Year Built: 2020
Feature Descriptions
Builder Name: COVENTRY HOMES
Currenty Leased: No
Days on Site: 66
Energy Efficient: Programmable Thermostat,12"+ Attic Insulation, Double Pane Windows, Ceiling Fans
Exterior: Stone/Rock, Siding
Exterior: Patio Slab, Covered Patio, Privacy Fence, Double Pane Windows, Mature Trees
Flooring: Carpeting, Ceramic Tile, Vinyl
Foundation: Slab
Hoa Fee: 600/Annually
HOA Mandatory: Yes
HOA Name: OVERLOOK AT CREEKSIDE HOMEOWNERS ASSOCIATION, INC.
Improvements: Street Paved, Curbs, Street Gutters, Sidewalks, Streetlights, Fire Hydrant w/in 500
Inclusions: Ceiling Fans, Washer Connection, Dryer Connection, Cook Top, Built-In Oven, Microwave Oven, Disposal, Dishwasher, Ice Maker Connection, Smoke Alarm, Electric Water Heater, Plumb for Water Softener, Solid Counter Tops
Interior: One Living Area, Liv/Din Combo, Island Kitchen, Walk-In Pantry, Study/Library, Utility Room Inside,1st Floor Lvl/No Steps, High Ceilings, Open Floor Plan, All Bedrooms Downstairs, Laundry Main Level, Laundry Room
Lot: City View
Multiple HOA: No
Neighborhood Amenities: Pool, Park/Playground
Parking: Two Car Garage
Pool/Spa: None
Tax By Multiple Counties: No
Type: Single Family Detached
Water/Sewer: Water System, Sewer System
Windows: Some Remain
Room Sizes
Bedroom 2: 11 X 12
Bedroom 3: 10 X 11
Kitchen: 10 X 19
Dining Room: 14 X 9
Family Room: 19 X 16
Utility Room: 6 X 9
Study/Office: 11 X 11
Local Schools
High School: Canyon
Middle School: Canyon
Elementary School: Freiheit
School District: Comal
Listed By / Shown By
Listed By
Agency Name: Real Broker, LLC
Agency Phone: (855) 450-0442
Shown By
Agency Title: Kelly, Realtors
Agency Phone: (254) 741-1500
Agency Email: info@kellyrealtors.com
Agency Text: (254) 717-6447

Estimate Your Payment
Estimated Payment
$ 1,006.87 per month $890.20 Principal & Interest $0.00 Property Tax (data not provided by mls) $116.66 Homeowner's Insurance
3214 Wild Iris | MLS# 1967864
This single family home located at 3214 Wild Iris, New Braunfels, TX 78130 is currently listed for sale with an asking price of $399,990. This property was built in 2020 and has 3 bedrooms and 2 full and 1 partial baths with 2041 sq. ft. Wild Iris is located in the OVERLOOK AT CREEKSIDE UNIT 2 subdivision within the Comal school district. Search OVERLOOK AT CREEKSIDE UNIT 2 real estate on www.kellyrealtors.com today.