
BEDS4
BATHS3 full
SQUARE FEET2,445
MLS#21280163
STATUSActive
PROPERTY TYPEResidential - Single Family
SUBDIVISIONBrookshire at Legacy Hills
SCHOOLCelina ISD
Property Description
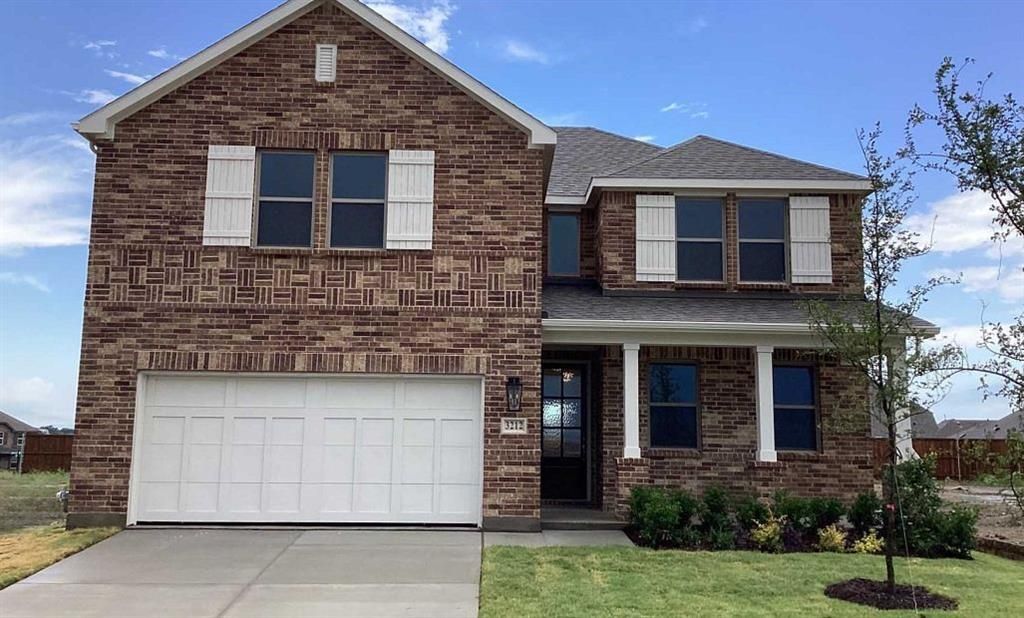
MLS# 21280163 - Built by Ashton Woods Homes - May 2026 completion! ~ Welcome to this new two-story home plan by Ashton Woods. Designed with the Timeless Collection, this home showcases crisp whites and soft neutrals. At the front of the home, you’ll find a secondary bedroom and full bath just off the elongated foyer, offering privacy and convenience. At the heart of the home is an open kitchen, living, and dining area designed for both entertaining and cozy nights in. The chef-inspired kitchen boasts a large island for casual dining, tile backsplash, luxury vinyl plank flooring, LED disc lighting, and a spacious walk-in pantry. Just steps from the family room, the primary suite offers a serene retreat with a walk-in shower with glass enclosure, a luxurious garden tub, and a generous walk-in closet. Upstairs, a large loft space complements two additional secondary bedrooms and a full bathroom. A mudroom with a drop zone and a utility room complete this thoughtfully designed Carson home plan.
Property Features
Property Type: Residential - Single Family
Cooling: Central Air, Zoned
Garage: 2
Heating: Natural Gas, Zoned
Home Style: Craftsman, Traditional
Lot Size: 0.17 Acres
Roof Type: Composition
Year Built: 2025
Amenities
Cable TV Available
Decorative Lighting
Double Vanity
Eat-in Kitchen
Granite Counters
Kitchen Island
Open Floorplan
Pantry
Walk-In Closet(s)
Wired for Data
Covered Patio/Porch
Rain Gutters
Lighting
Private Yard
Feature Descriptions
Appliances: Built-in Gas Range, Dishwasher, Disposal, Electric Oven, Electric Water Heater, Gas Range, Plumbed For Gas in Kitchen, Vented Exhaust Fan
Community Features: Curbs, Greenbelt, Jogging Path/Bike Path, Park, Sidewalks
Days on Site: 2
Exterior: Brick, Fiber Cement, Rock/Stone
Fencing: Back Yard, Fenced, Gate, Wood
Flooring: Carpet, Luxury Vinyl Plank
HOA Fee: 1130/ Annually
Laundry: Electric Dryer Hookup, Utility Room, Full Size W/D Area, Washer Hookup
Lot Dimensions: 60x120
Parcel#: R-13411-00L-0170-1
Parking: Garage Door Opener, Garage Faces Front
Parking Notes: Garage Door Opener, Garage Faces Front
Patio/Porch: Covered
Utilities: City Sewer, City Water
Local Schools
Elementary School: Bobby Ray-Afton Martin
School District: Celina ISD
Listed By / Shown By
Listed By
Agency Name: HomesUSA.com
Agency Contact: 888-872-6006
Agent Name: Ben Caballero
Shown By
Agency Title: Kelly, Realtors
Agency Phone: (254) 741-1500
Agency Email: info@kellyrealtors.com
Agency Text: (254) 717-6447

Estimate Your Payment
Estimated Payment
$ 1,136.78 per month $1,005.07 Principal & Interest $0.00 Property Tax (data not provided by mls) $131.72 Homeowner's Insurance
3212 Red Hill Road | MLS# 21280163
This single family home located at 3212 Red Hill Road, Celina, TX 75009 is currently listed for sale with an asking price of $451,600. This property was built in 2025 and has 4 bedrooms and 3 full baths with 2445 sq. ft. Red Hill Road is located in the Brookshire at Legacy Hills subdivision within the Celina ISD school district. Search Brookshire At Legacy Hills real estate on www.kellyrealtors.com today.