
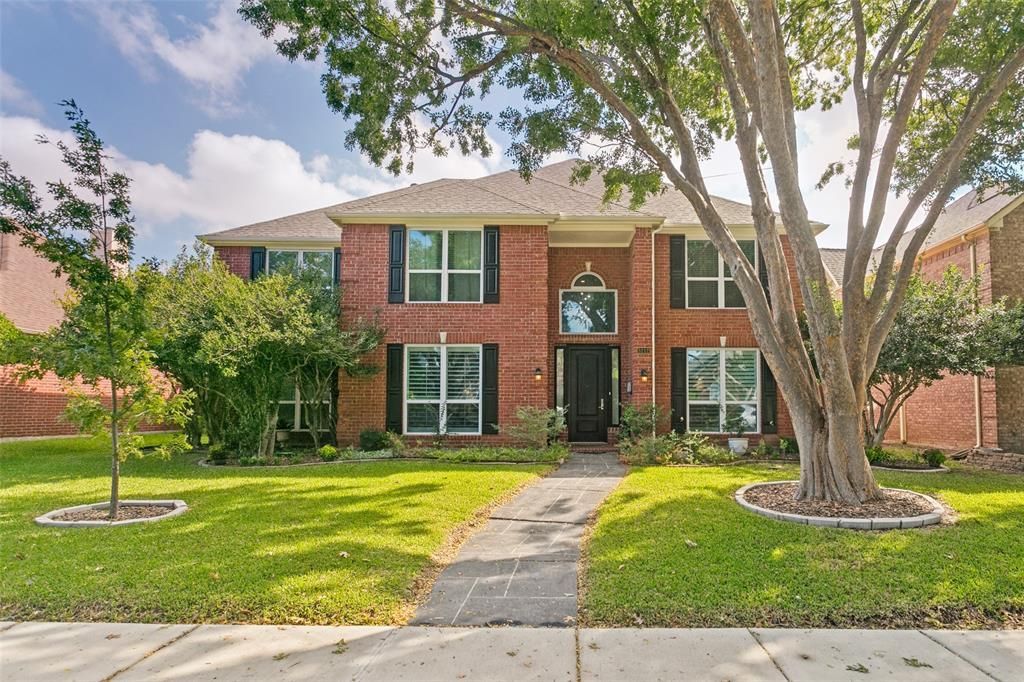
BEDS5
BATHS3 full
SQUARE FEET2,985
MLS#21413396
STATUSActive
PROPERTY TYPEResidential - Single Family
SUBDIVISIONStonewood Glen Ph One
SCHOOLPlano ISD
Property Description
Welcome to a light-filled, beautifully updated 5-bedroom, 3-bath home offering a wonderful combination of comfort, style, andfunctionality. From the moment you enter, you'll appreciate the bright, inviting atmosphere and numerous thoughtfulupgrades throughout. The stunning kitchen, completely remodeled in 2018, features double ovens, new microwave , newstove top range, updated finishes, and a beautiful space for cooking and entertaining. Engineered hardwood floors installedthroughout the first floor in 2018 add warmth and elegance, while a brand-new fireplace creates a welcoming focal point inthe living area. Additional highlights include plantation shutters, decorative window treatments, andbeautifully updated bathrooms remodeled in 2018. Upstairs features carpeting installed in 2025,providing comfort in the additional living spaces and bedrooms. Step outside to enjoy the backyardpatio, perfect for relaxing or entertaining, along with a convenient yard sprinkler system. Located ina desirable Plano neighborhood with access to highly regarded schools, this spacious home offersthe perfect blend of timeless charm and modern updates. This is a home you won't want to miss!
Property Features
Property Type: Residential - Single Family
Cooling: Ceiling Fan(s), Central Air, Electric
Fireplaces: 1
Garage: 2 car attached
Heating: Central
Home Style: Traditional
Lot Size: 0.18 Acres
Roof Type: Composition
Year Built: 1992
Amenities
Cable TV Available
Decorative Lighting
Granite Counters
High Speed Internet Available
Kitchen Island
Walk-In Closet(s)
Feature Descriptions
Appliances: Dishwasher, Disposal, Electric Oven, Electric Range, Gas Water Heater, Microwave, Double Oven
Community Features: Community Pool, Playground, Tennis Court(s)
Days on Site: 2
Exterior: Brick, Siding
Fencing: Wood
Fireplace: Decorative, Gas Logs, Gas Starter
Flooring: Carpet, Ceramic Tile, Hardwood
HOA Fee: 216/ Quarterly
Laundry: Electric Dryer Hookup, Gas Dryer Hookup, Utility Room, Full Size W/D Area, Washer Hookup
Lot: Few Trees, Interior Lot, Sprinkler System
Parcel#: R274200E01901
Parking: Alley Access, Garage Door Opener, Garage Faces Rear, Garage Single Door
Parking Notes: Alley Access, Garage Door Opener, Garage Faces Rear,
Patio/Porch: Patio
Swimming Pool: Yes
Utilities: Alley, Cable Available, City Sewer, City Water, Electricity Available, Electricity Connected, Sidewalk, Underground Utilities
Window: Shutters, Window Coverings
Room Sizes
Bedroom-Primary: 18.00 x 13.00 Level - 2
Bedroom-2nd Primary: 14.00 x 11.00 Level - 2
Bedroom: 18.00 x 12.00 Level - 2
Bedroom: 12.00 x 10.00 Level - 1
Bedroom: 11.00 x 11.00 Level - 2
Kitchen: 15.00 x 11.00 Level - 1
Utility Room: 5.00 x 6.00 Level - 1
Living Room: 18.00 x 17.00 Level - 1
Breakfast Room: 10.00 x 8.00 Level - 1
Dining Room: 12.00 x 11.00 Level - 1
Family Room: 14.00 x 13.00 Level - 1
Local Schools
Elementary School: Saigling
School District: Plano ISD
Listed By / Shown By
Listed By
Agency Name: Fathom Realty
Agency Contact: 888-455-6040
Agent Name: Holly Floyd
Shown By
Agency Title: Kelly, Realtors
Agency Phone: (254) 741-1500
Agency Email: info@kellyrealtors.com
Agency Text: (254) 717-6447

Estimate Your Payment
Estimated Payment
$ 1,510.09 per month $1,335.12 Principal & Interest $0.00 Property Tax (data not provided by mls) $174.97 Homeowner's Insurance
3212 Chippenham Drive | MLS# 21413396
This single family home located at 3212 Chippenham Drive, Plano, TX 75093 is currently listed for sale with an asking price of $599,900. This property was built in 1992 and has 5 bedrooms and 3 full baths with 2985 sq. ft. Chippenham Drive is located in the Stonewood Glen Ph One subdivision within the Plano ISD school district. Search Stonewood Glen Ph One real estate on www.kellyrealtors.com today.