
BEDS4
BATHS2 full
SQUARE FEET1,462
MLS#623991
STATUSActive
PROPERTY TYPEResidential - Single Family
SUBDIVISIONHeather Glen
SCHOOLKilleen ISD
Property Description
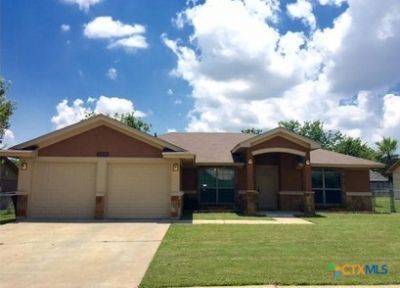
3 bedrooms, 2 full baths. It has everything you are looking for and more. The moment you walk in the front door you are instantly greeted with a large living room with a rock wood burning fireplace. The kitchen is just off of the living room so you will not miss a moment of the entertainment. The kitchen boasts stainless steel appliances to include the refrigerator, tiled back splash, tiled floors throughout the main living areas and bathrooms. The current owners have taken meticulous care of the home. Pride in ownership is evident as you go through the entire home. The master-suite is split from the 2 secondary bedrooms. The master bathroom has a tub/shower combination. The backyard is large and open with a covered patio. The patio is inviting so you can relax and watch the morning sun rise, or enjoy the cool breeze in the evening without having to worry about the sun beating down on you as it sets. With in fifteen minutes from base.
Property Features
Property Type: Residential - Single Family
Cooling: Electric, Other, See Remarks,1 Unit
Garage: 1 car attached
Heating: Electric, Other, See Remarks
Home Style: A-Frame, Traditional
Lot Size: 0.21 Acres
Roof Type: Composition, Shingle
Stories: 1.0
Year Built: 1985
Amenities
Multiple Closets
Pantry
Pull Down Attic Stairs
Vanity
Other
See Remarks
Balcony
Deck
Other
See Remarks
Feature Descriptions
Appliances: Electric Range, Other, Oven, Refrigerator, See Remarks
Body of Water: Other-See Remarks
Community Features: Other, See Remarks, Community Pool
Days on Site: 5
Exterior: Masonry
Fencing: Front Yard
Fireplace: Other, See Remarks
Flooring: Carpet, Ceramic Tile, Hardwood
Laundry: Other, See Remarks
Parcel#: 71396
Parking: Attached, Garage
Parking Notes: Attached, Garage
Patio/Porch: Balcony, Deck
Pool: Community, Other, See Remarks
Sewer: Not Connected (at lot), Public Sewer
Special View Info: Other
Utilities: Electricity Available, Trash Collection Public, Water Available
Water: Not Connected (at lot), Public, Other, See Remarks
Room Sizes
Living Room: 8 X 10
Dining Room: 6 X 4
Bedroom 4: 10 X 10
Bedroom 3: 10 X 10 X
Bedroom 2: 10 X 10
Primary Bedroom: 10 X 10
Local Schools
High School: Ellison High School
Middle School: Liberty Hill Middle School
Elementary School: Timber Ridge Elementary School
School District: Killeen ISD
Listed By / Shown By
Listed By
Agency Name: Keller Williams Heritage
Agency Phone: 2104933030
Shown By
Agency Title: Kelly, Realtors
Agency Phone: (254) 741-1500
Agency Email: info@kellyrealtors.com
Agency Text: (254) 717-6447

Estimate Your Payment
Estimated Payment
$ 573.93 per month $507.43 Principal & Interest $0.00 Property Tax (data not provided by mls) $66.50 Homeowner's Insurance
3210 Edgewood Drive | MLS# 623991
This single family home located at 3210 Edgewood Drive , Killeen, TX 76542 is currently listed for sale with an asking price of $228,000. This property was built in 1985 and has 4 bedrooms and 2 full baths with 1462 sq. ft. Edgewood Drive is located in the Heather Glen subdivision within the Killeen ISD school district. Search Heather Glen real estate on www.kellyrealtors.com today.